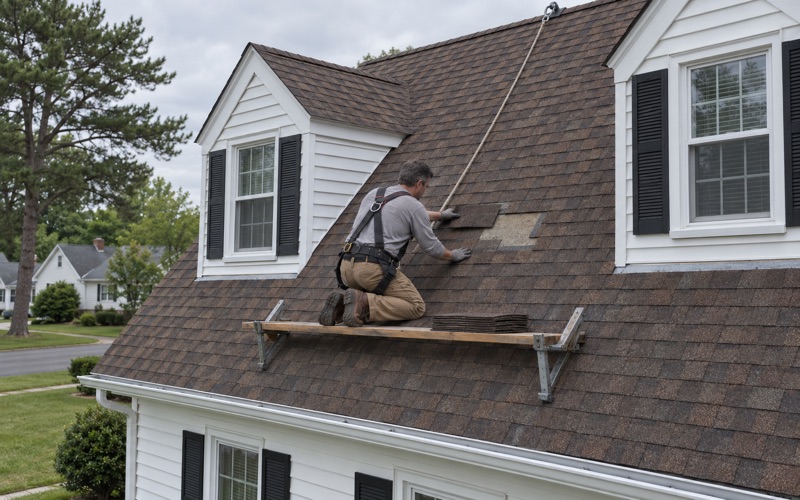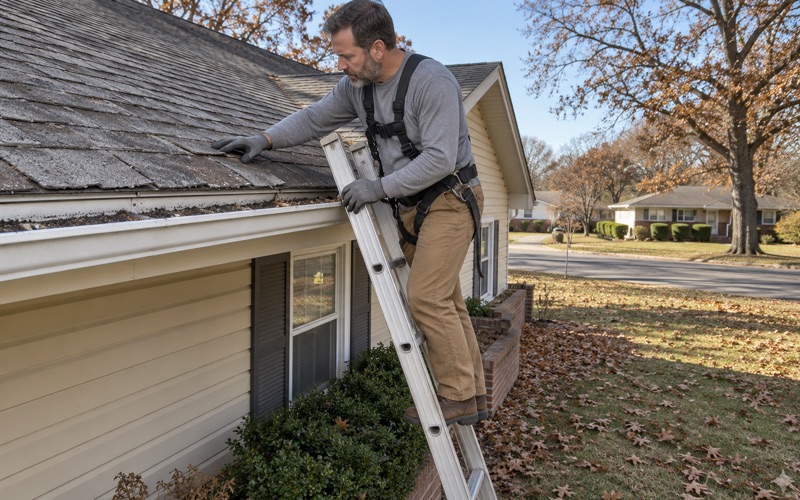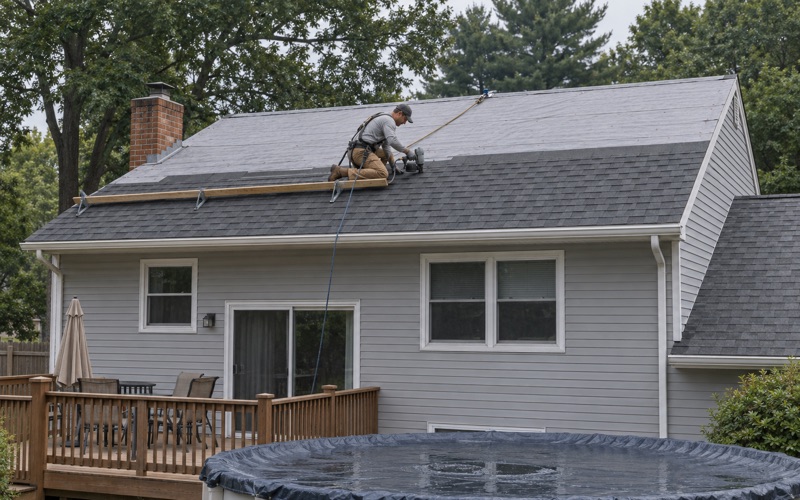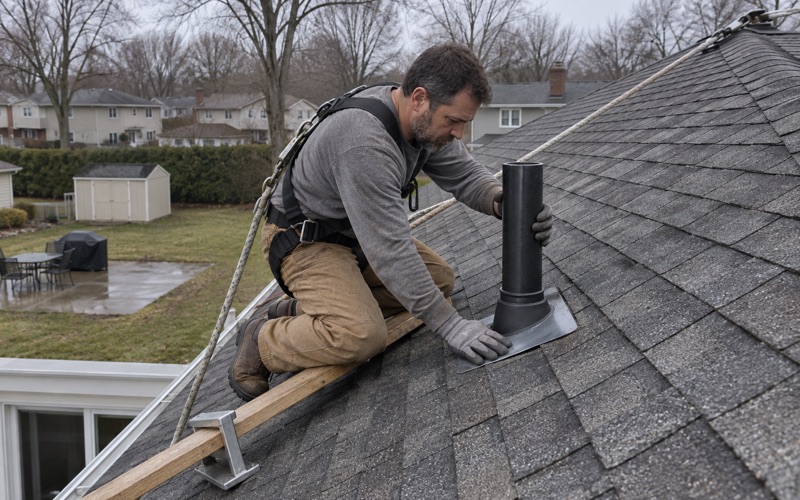
Vineland Elite Roofing brings more than 20 years of work to roofing in Waterford, and on older houses we treat the attic as half of the job. A replacement is the one moment when the eaves, the ridge and the deck are all open at the same time. That makes it the right time to learn how the space under the shingles actually breathes, rather than guessing from the driveway.
The habit starts long before any tear-off. When we answer a leak call, someone goes into the attic as well as onto the roof, because the stain on a bedroom ceiling is rarely directly under the spot where water gets in. Tracing the path first means the price covers the real problem, and it lets us tell you plainly whether a repair will hold before anyone mentions a new roof.
This page covers what changes about that work in this township: how old most of the houses are, why the late 1970s matter, what we look for above the ceiling, and how intake, exhaust and bath fans get sorted out while the roof is open. If your house was built before 1980, most of it applies to you.
Waterford’s Pre-1980 Houses and the 1977 Code Line
Most of the housing stock predates 1980
Census figures put the township at 3,797 housing units, and 2,373 of them, or 62.5 percent, were built before 1980. The single largest decade is the 1970s, with 1,055 units. Another 442 date to the 1960s, 355 to the 1950s, 168 to the 1940s and 353 to 1939 or earlier, so a good share of local roofs sit over framing that is now half a century old or more.
The houses are mostly detached as well: 3,135 of the 3,797 units stand on their own lot. That matters for roofing because a detached house has its own eaves on every side and its own attic from end to end. Whatever ventilation that attic was given when it was framed is still doing the job today, unless a past owner or roofer changed it.
A decade that straddles January 1, 1977
New Jersey’s State Uniform Construction Code Act was approved on October 7, 1975, and the Uniform Construction Code itself took effect statewide on January 1, 1977. It replaced the earlier Standard Building Code. Before that date, building standards were set municipality by municipality rather than by one statewide rule.
The 1970s therefore sit on both sides of that line. The census groups the whole decade together, so nobody can say from the numbers how many local houses went up before the code and how many after. What we can say is that a house from that era was built to the practice of its own year, and the only way to know what its attic holds is to look.
Why the year matters at re-roof
Attic ventilation and insulation habits have changed a great deal since the 1960s and 1970s. A house built then may have been vented one way, insulated later by a different contractor, and re-roofed once or twice since, each time by someone with their own approach. None of those layers is recorded anywhere we can read.
So we do not assume. A 1970s house could have a sound intake and exhaust setup, or it could have vents that were covered, removed or never matched to each other. The re-roof is the cheapest time to find out, because the parts that need checking are about to be exposed anyway.
Looking for roofing closer to Pine Hill? See Roofing in Pine Hill.
What a 1970s Attic Usually Needs
Reading the attic before the roof is priced
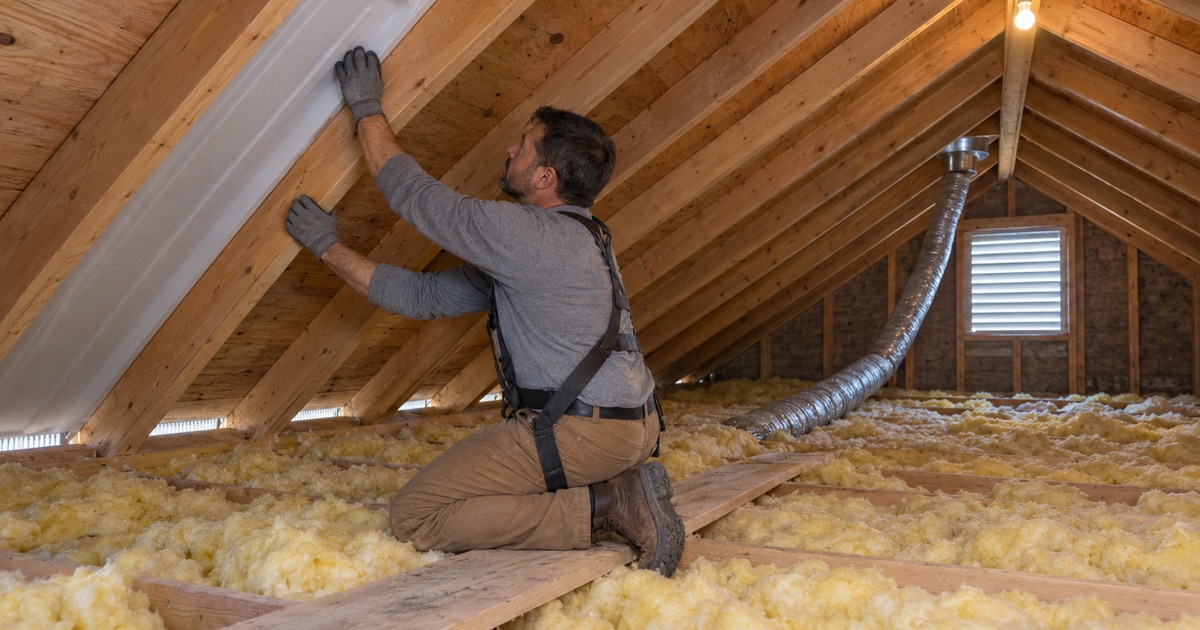
Our first stop on an older house is the attic hatch. We look at the underside of the deck for dark staining or frost marks, check whether daylight shows at the eaves, and note where every vent, pipe and fan duct comes through. Those clues tell us whether moist air is leaving the attic or lingering under the sheathing.
What we find goes into the estimate in plain terms. Our written scopes list tear-off, decking, underlayment, flashing, ventilation and gutters as their own lines, so you can see exactly what the ventilation work costs and hold it against another contractor’s number line by line. Nothing about the attic gets folded into a single lump price.
Insulation that has crept over the soffits
One of the most common things we check on an older house is whether insulation added over the years now blocks the eaves. Blown or rolled insulation pushed tight to the outside walls can close off the path that soffit vents depend on. The vents look fine from the yard while the attic behind them gets almost no fresh air.
When that is the case, the fix happens from inside the attic and at the eave line while the roof is off. Baffles that hold insulation back from the soffit keep an open channel for air to rise along the underside of the deck. It is a small detail that decides whether a new ridge vent does anything at all.
Old vents, new shingles
Many older roofs carry a mix of exhaust: a gable louver here, a few box vents there, sometimes a powered fan added later. Mixed exhaust can work against itself, with one vent pulling air in through another instead of drawing it from the eaves. We note every opening and plan how the new roof will vent as one system.
Often that means closing off openings that no longer serve a purpose and decking over them before the underlayment goes down. Other times a gable vent can stay. The decision is made on the house in front of us, and it is written into the scope so you know before the crew arrives.
Eave Intake, Ridge Exhaust and Bath Fans
Soffit intake first
Good attic ventilation works from the bottom up. Cooler outside air should enter low, at the eaves, and leave high, at the ridge. If the intake is blocked, painted over or missing, adding exhaust up top simply has nothing to pull from, and the attic stays damp in winter and hot in summer.
We check that soffit vents exist, that they are open behind the trim, and that there is enough of them along the eaves to feed what will exhaust at the ridge. Where a 1970s or 1960s house was built with solid soffits, intake can often be added while the eaves are already being worked on for the new drip edge.
Ridge vent and net free area
A continuous ridge vent paired with soffit intake is the arrangement we most often recommend on a gable roof. The opening is cut along the peak, and a vent sits under the ridge cap so it blends with the shingles. What matters is the net free area, the actual open space air can pass through, measured at both the ridge and the eaves.
We balance those two numbers for the specific attic rather than installing a standard length and hoping. A ridge vent with too little intake below it can draw weather in at the peak. Matching the two is the whole point, and it is listed on the scope as ventilation work, separate from the shingles.
Bath fans that end in the attic
On older houses we always trace where the bath fan ducts end. A fan that blows warm, wet air into the attic instead of outside puts moisture right against the underside of the roof deck, where it can condense on cold nights. Whether a given house has this problem is only known once someone follows the duct.
If a duct stops short or simply lies loose on the insulation, the re-roof is a convenient moment to run it to a proper roof or wall cap. Kitchen fans and dryer lines get the same check. The goal is that the only air leaving through the attic is outside air passing through, not air from the living space.
Re-Roofing Older Homes in Atco and Across the Township
Decking, flashing and what we show you
Older decking can hide surprises once the shingles come off, especially where an attic stayed damp for years. When we find damaged sheets, we photograph them and show you before anything is replaced, and the per-sheet price is already set in your contract. You see the condition and the cost, and nothing is swapped out unannounced.
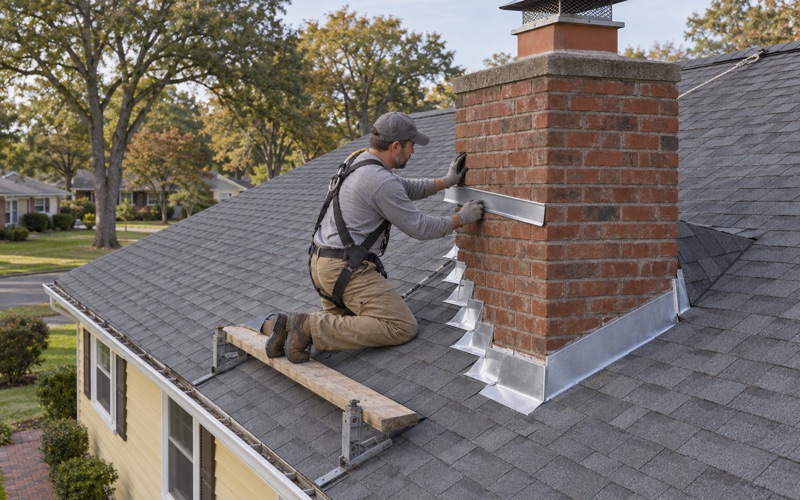
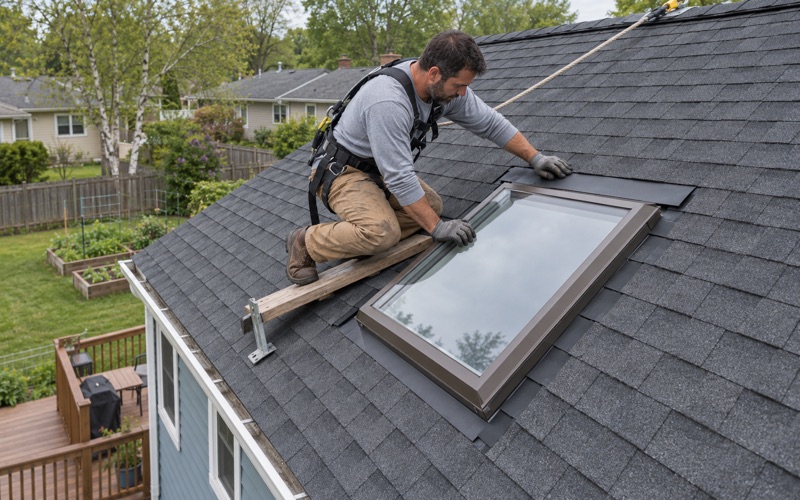
Flashing gets the same treatment. At chimneys, walls, skylights and anywhere two roof planes meet, we replace the metal rather than caulking over the old pieces. On a house that has been re-roofed before, those junctions are often where earlier crews took shortcuts, and they are where a new roof most often leaks if they are left alone.
Materials, color and the Pinelands setting
The whole township lies within the state Pinelands Area, and Wharton State Forest reaches into it near Atco. The Pinelands Commission’s wildfire guidance suggests materials such as Class-A asphalt shingles, slate, clay tile or metal and advises against cedar shake. That is advice for owners to weigh, and it fits comfortably with the architectural shingles we install most.
Choosing a color is done at the house, not from a brochure. We hold samples against your brick, stone or siding so you can judge them in real daylight. Whether you live near the White Horse Pike, off Route 73 or in Louden, the shingle should suit the house it sits on.
Scheduling, solar and a clean yard
If panels sit on the roof, their removal and reinstall go into the schedule from the start, so the day does not begin with a surprise. Barns, sheds and other outbuildings can be quoted alongside the house and timed around the working season. Our contracts follow New Jersey’s home improvement rules, including the written contract and the three-day cancellation notice.
At the end of every work day the crew cleans the yard, the driveway and the gutters, and runs a magnet across the grass for stray roofing nails. When the attic has been opened up, the new roof is on and the vents are balanced, the job is finished, and you have a written record of what was found and changed.
- 20+ Years in Roofing
- Attic-First Leak Checks
- Line-Item Written Scopes