Vineland Elite Roofing has spent more than 20 years on roofing in Upper Deerfield and the surrounding farm country, and the work here rarely stops at one building. A single property can hold a farmhouse, a pole barn, a packing shed and a greenhouse, and each of those roofs has its own materials, its own schedule and, often, its own set of rules. We sort that out before anyone talks about price.
The first question we ask on a farm property is not what the roof is made of. It is what the building is used for, because that decides which code the job falls under and whether a permit comes into it. A barn roof and a house roof fifty yards apart can be two different projects on paper, even when the same crew does both in the same month.
What follows is how we approach those roofs: the farm building code and where it stops, the farmhouse that sits outside it, greenhouse and hoop house coverings, and the metal barn roofs that take the wind coming across open ground. It is written for owners who want to know what to expect before the ladder goes up.
Barns, Packing Houses and Greenhouses Are Commercial Farm Buildings
What puts a building on the farm code track
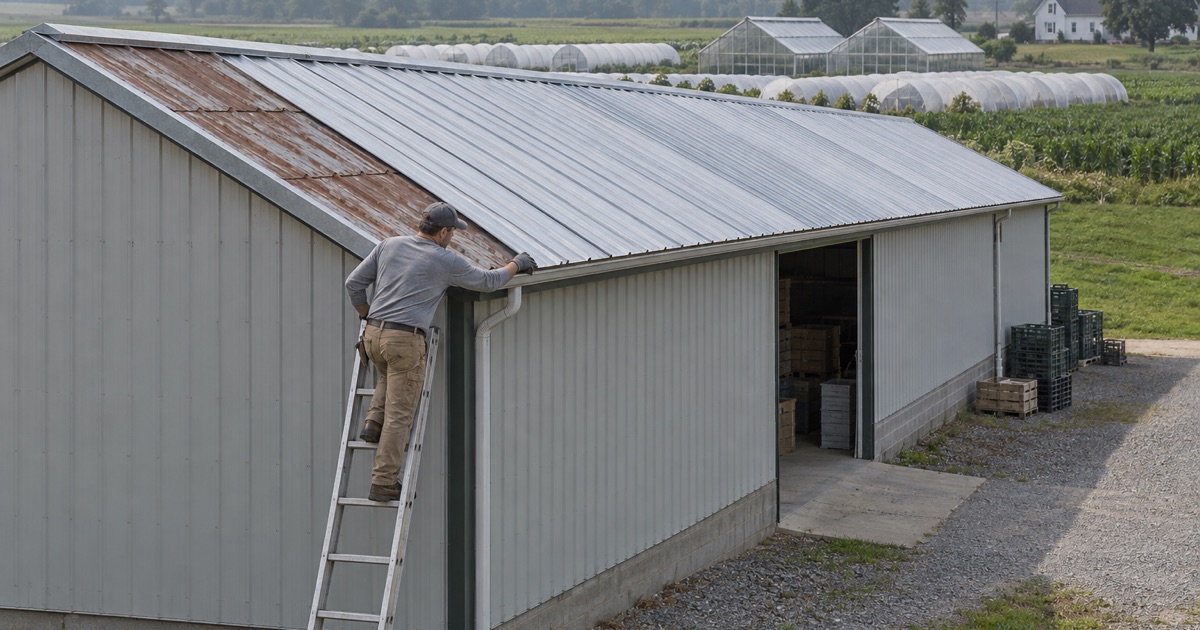
New Jersey treats the working buildings on a commercial farm differently from houses. Under the Farm Building Code, N.J.A.C. 5:23-3.2, a commercial farm building is a building on a farm producing at least $2,500 a year whose main use relates to that production. The code was first adopted in April 1988 and is set jointly by the Department of Community Affairs and the New Jersey Department of Agriculture.
That threshold matters on a re-roof. If a farm clears it, the barn, the packing house and the greenhouse are commercial farm buildings, and the work is judged against the farm building subcode of the Uniform Construction Code rather than the ordinary building rules. We confirm which side of that line a property sits on before we write the scope.
The buildings that usually qualify
The state’s 2019 fact sheet on commercial farm buildings lists the familiar ones: stall barns, milking parlors, poultry houses, horse arenas, packing houses, greenhouses and equipment and storage buildings. Where the farm code is silent on a point, the sheet says these buildings fall back to Group S-2 storage requirements.
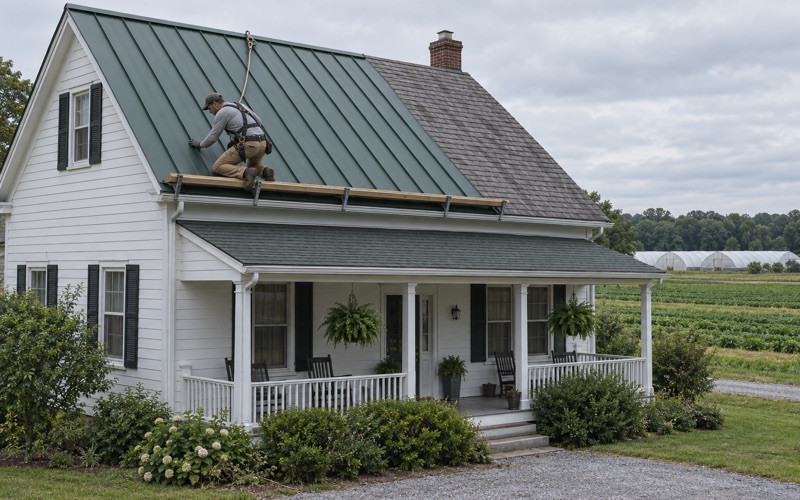
For a roof, that usually means a long, open-span building with exposed-fastener ribbed metal panels or an older asphalt covering over purlins. We look at the purlin spacing, the condition of the fasteners and the ridge and eave trim before deciding whether the covering can be repaired or needs to come off.
When a permit comes into it
The fact sheet states that a UCC permit is required when a commercial farm building is constructed, enlarged, altered or demolished. We do not treat that as a box to tick at the end. If a barn re-roof crosses into alteration, the paperwork goes into the schedule before the panels are ordered, so the job does not stall halfway through a season.
Looking for roofing closer to Seabrook Farms? See Seabrook Farms Roofing.
The Farmhouse Roof Follows the Residential Code
Two roofs, two tracks, one property
The same fact sheet is explicit that farm houses and farm labor housing are not commercial farm buildings. The farmhouse beside the barn follows the ordinary residential codes like any other house in Upper Deerfield Township, no matter how much farming happens around it. That is the split most owners do not expect until they ask.
So when we quote a farm, we write the farmhouse and the outbuildings as separate scopes. Each one lists tear-off, decking, underlayment, flashing, ventilation and gutters on their own lines, which makes it easy to compare our numbers against another estimate building by building rather than as one lump figure.
What a farmhouse roof usually needs
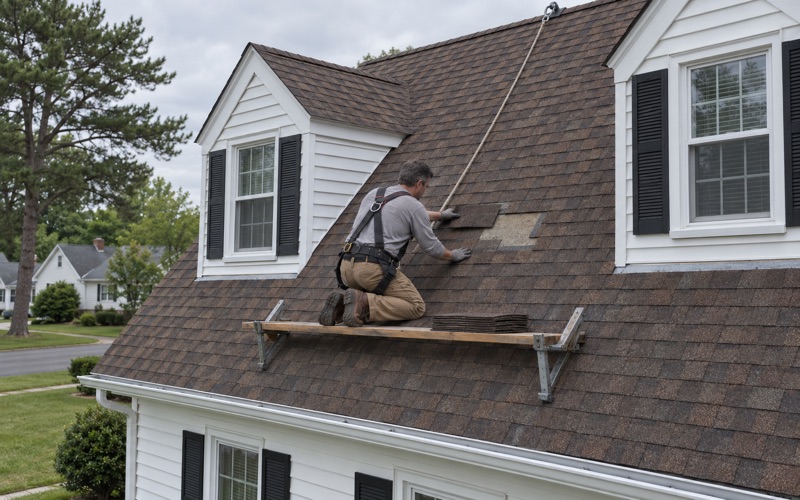
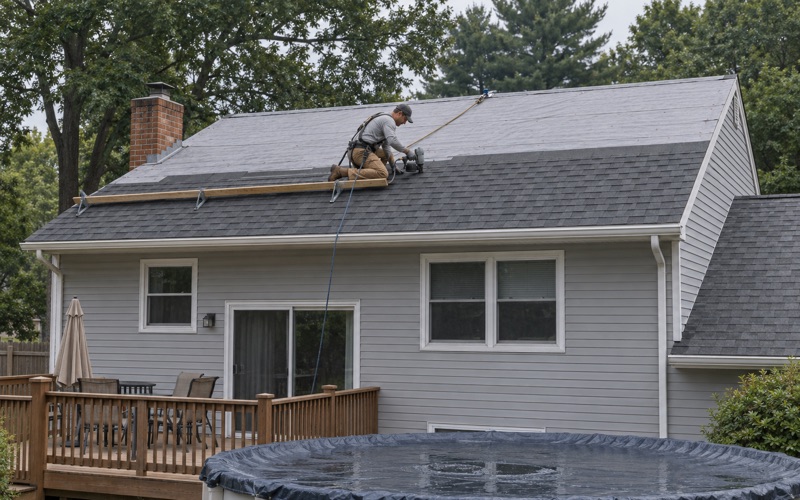
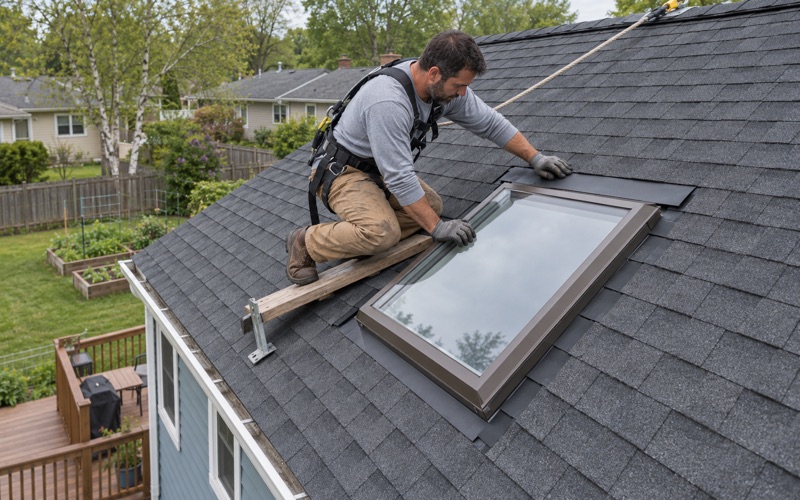
Most of the township’s homes are detached houses. On a farmhouse re-roof we usually install an architectural shingle such as GAF Timberline HDZ, Owens Corning Duration or CertainTeed Landmark over a synthetic underlayment. At the eaves and valleys we lay a self-adhering ice and water barrier, and we pair a ridge vent with soffit intake so the attic actually breathes.
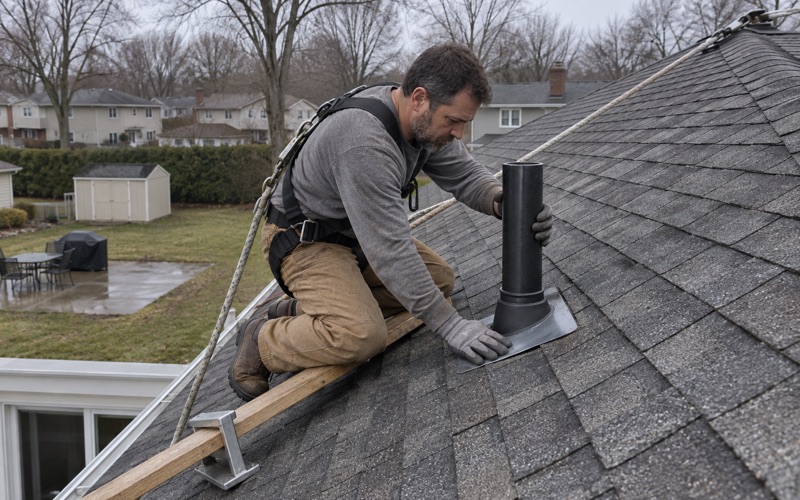
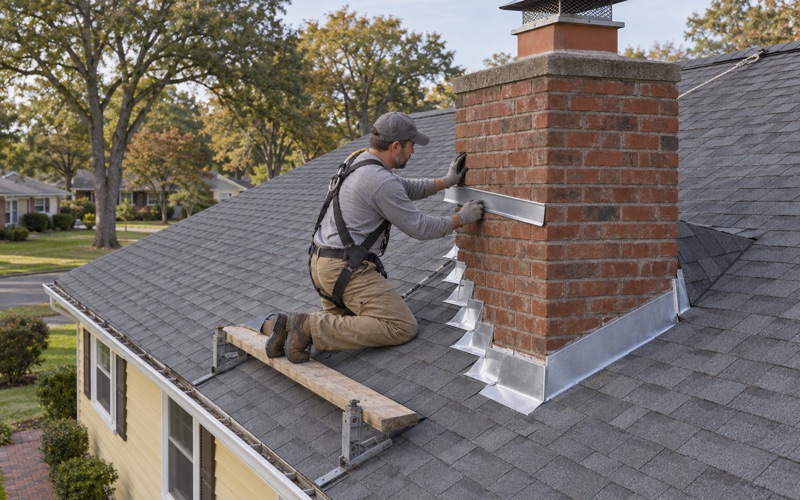
Where a chimney, a dormer wall or an addition meets the main roof, the step flashing and counter flashing are replaced when the roof is redone, not sealed over with caulk. Where a farmhouse chimney is wide enough to need a cricket behind it, we build one in rather than leaving water to pond against the brick.
Repair first, then replacement
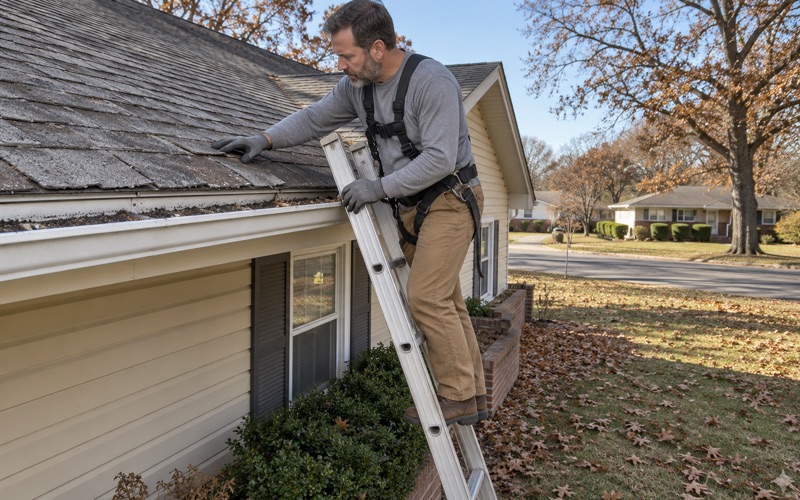
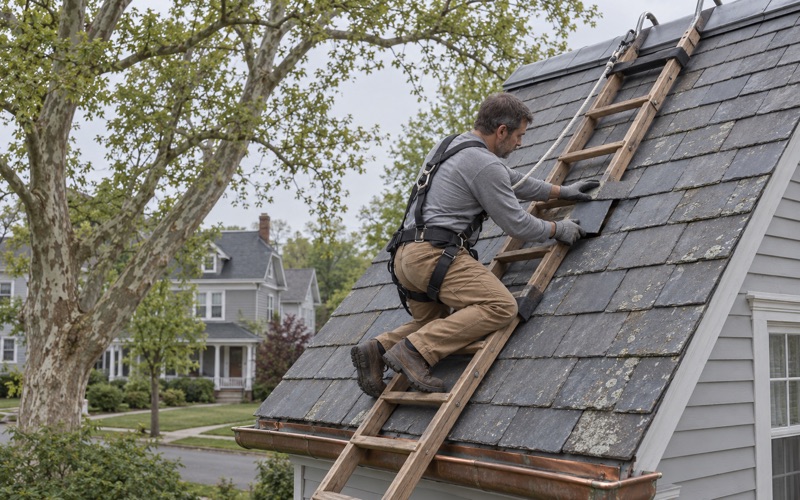
A leak call on a farmhouse starts in the attic as well as on the roof. Water often travels along a rafter before it shows on a ceiling, and tracing it to the point where it gets in is the only way to price the right fix. You get a plain answer on whether the roof can be repaired before replacement is ever on the table.
If we do strip a roof and find soft decking, we photograph it and show you before any sheet is replaced. The per-sheet price is already in the contract, and the contract itself follows New Jersey’s home improvement rules, including the written agreement and the three-day cancellation notice.
Greenhouse and Hoop House Covers Along Route 77
When a hoop house needs no permit
Greenhouses are listed as commercial farm buildings, but the fact sheet carves out temporary greenhouses and hoop houses. One needs no UCC permit only if it meets every criterion: no wider than 31 feet, a plastic covering no thicker than 6 mils, no permanent anchoring or foundation, and used only for live plants, among others.
Miss any one of those and the structure must have a building permit. A grower who swaps a single layer of film for a heavier rigid panel, or sets the frame on a poured footing, may have moved the building off the exemption without realizing it. We raise that before the covering is changed, not after.
Permanent greenhouse and packing house roofs
A permanent greenhouse or a packing house attached to one is roofing of a different kind. Glazing bars, gutters between bays and the joint where a glass or panel roof meets a solid-roofed head house are where the water gets in. We treat those joints with the same care as a chimney on a house, because a drip over a bench of plants costs the grower stock, not just a stain.
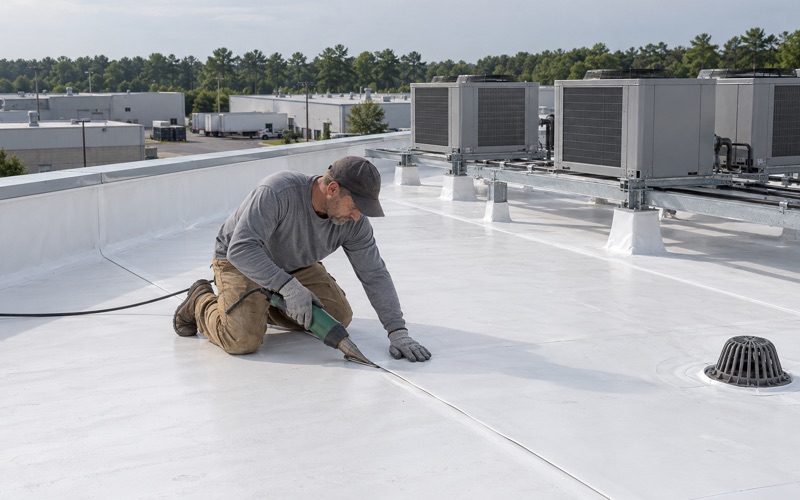
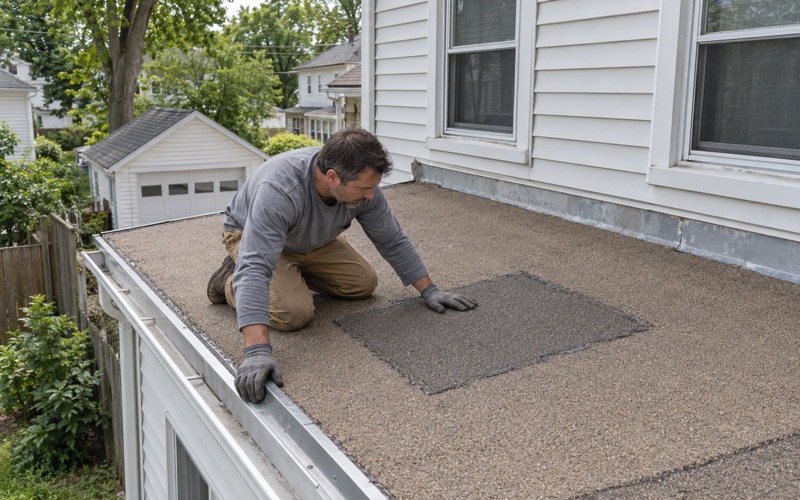
On the solid sections we work with standing seam metal or a single-ply membrane such as EPDM or TPO, depending on the slope. Low-slope head house and cooler roofs often carry torch-down modified bitumen, and we check the curbs around fans and vents before quoting anything over them.
A century of growing under glass
The township’s Environmental Commission puts it plainly: of Upper Deerfield’s 31.8 square miles, more than 60% of the land is dedicated to agriculture. Ornamental nursery growing arrived in the early 20th century with Dutch nurserymen. Koster Nursery, established in 1917 on Route 77, was the first.
Deerfield Nurseries followed in the 1920s, founded by Neal Overdevest, with its home, office and greenhouses on Route 77 just north of Route 540. That pattern of a house, an office and growing houses on one parcel is exactly the mixed property where the farmhouse roof and the greenhouse roof sit on different code tracks.
Preserved farmland and long-term roofs
The Garden State Preservation Trust counts 56 farms and 4,867 acres in Upper Deerfield preserved with state payment between May 1985 and fiscal 2020. A preserved farm is meant to stay a farm, and its barns and packing buildings tend to stay in service for a long time.
That changes how we talk about a re-roof. On a building expected to keep working, we steer owners toward coverings and fastening that suit decades of use, and we quote and schedule barns, sheds and outbuildings around the working season, not just around the house.
Wind Across Open Fields: Pole Barn Roofs After the 2016 Microburst
What the April 2016 storm showed
At about 11:45 p.m. on April 2, 2016, a microburst crossed the area. The National Weather Service confirmed the Cumberland County damage was straight-line wind, with winds estimated up to 85 mph. Storm reports logged six power poles down along Route 77 in Upper Deerfield, across from Walmart, along with several large trees.
The same set of reports, under a Bridgeton location, recorded a pole barn roof ripped off, and a metal garage in Hopewell Township took substantial damage. Those are the building types that dot Upper Deerfield’s fields, and open ground gives the wind a long run at them before it reaches a roof edge.
Fastening a metal barn roof for open ground
On a pole barn, the weak points are predictable: the eave and rake edges, the ridge cap, and the screws through exposed-fastener panels that loosen as the metal moves through hot and cold days. We check every edge trim and replace worn fasteners and their washers rather than tightening tired ones back down.
Where an owner is replacing the covering, we talk through standing seam against ribbed panels, and on the farmhouse we can point to shingles tested to ASTM D3161 Class F or ASTM D7158 Class H for wind. The NWS Mount Holly office forecasts this area under zone NJZ021, and a forecast wind advisory is a good reason to look at a barn’s edges before the gust arrives.
After a storm, the paperwork
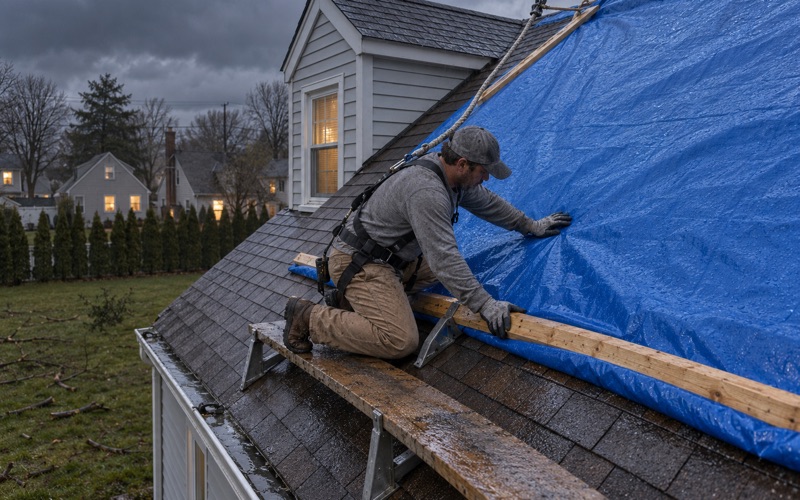
When wind does reach a barn or a farmhouse, we photograph the damage and write it up for your own insurance claim. If you want us there, our crew will meet the adjuster on site and walk the roof with them.
At the end of each work day the yard, the driveway and the gutters are cleaned and swept with a magnet for nails. On a farm, that sweep also covers the lanes where tractors, trucks and livestock move, because one stray roofing nail in a tire or a hoof is a cost no owner should have to absorb.
- 20+ Years in Roofing
- Attic-First Leak Checks
- Line-Item Written Scopes