
Vineland Elite Roofing handles roof replacement in Vineland, NJ, serving surrounding cities including Buena, Millville, Buena Vista, Rosenhayn and Pittsgrove. In more than 20 years of replacing roofs on ranches, capes, colonials and older farmhouses, we have found that what separates a roof that lasts from one that does not is mostly hidden: the decking, the underlayment, the flashing and the ventilation. Those are the parts we take the most care over.
Before any replacement is priced, you get a straight answer on whether the roof can simply be repaired. If replacement is the right call, the written scope lists tear-off, decking, underlayment, flashing, ventilation and gutters as separate lines. That lets you compare our estimate with another contractor’s item by item, and see whether a lower number is lower because it leaves something out.
On the job itself, flashing at chimneys, walls, skylights and where two roofs meet is replaced rather than reused or caulked over. Damaged decking is photographed and shown to you before it is replaced, at a per-sheet price set in the contract. The site is cleaned at the end of every work day, with a magnet sweep for nails in the yard and driveway.
Planning a Roof Replacement
Inspection and a Written Scope
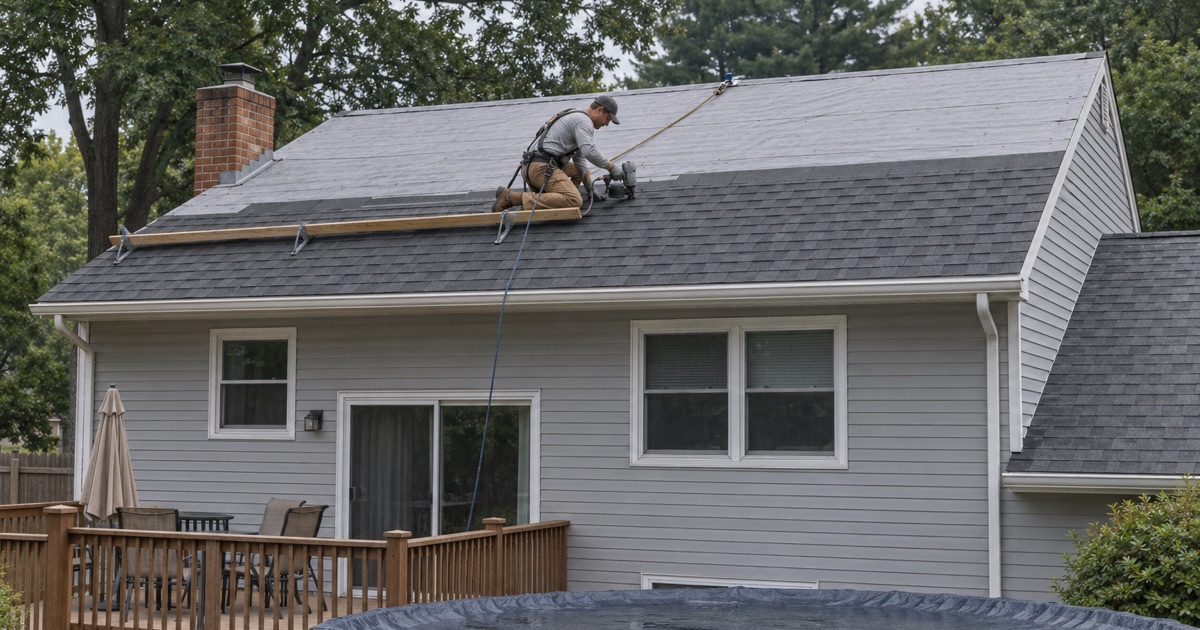
Every replacement starts with an inspection from the roof and the attic. We measure the roof, count the layers to be removed, check the decking from below, measure soffit intake and ridge exhaust, and note every chimney, skylight, valley and wall joint that will need new flashing. That information is what the price is built from, rather than a rough per-square guess.
The written scope then breaks the job into lines: tear-off and disposal, decking at a per-sheet price, ice and water barrier, synthetic underlayment, drip edge, flashing, ventilation, shingles and gutters if they are included. Each line names the material being used. You can hold it up against any other estimate and ask the same questions of both.
Choosing Shingles and Color
Architectural, or laminated, shingles are the standard choice for most houses, and we most often install GAF Timberline HDZ, Owens Corning Duration and CertainTeed Landmark. Each has published ratings, such as wind resistance tested under ASTM D3161 Class F or ASTM D7158 Class H and a Class A fire rating under ASTM E108 / UL 790, and some lines carry a UL 2218 Class 4 impact rating. The scope lists the exact product and its ratings.
Color is chosen at the house, not from a brochure. We bring full-size samples and hold them up against your brick, stone or siding in daylight, from the street and the yard. A roof covers a large part of what people see of a house, and a color that looked right on a small chip can look very different over the whole roof.
Permits, Contracts and Sales Tax
In New Jersey, replacing the roof covering on a detached one- or two-family house is ordinary maintenance under N.J.A.C. 5:23-2.7, so no construction permit is needed unless the work affects structural or fire safety. Multifamily and commercial buildings are outside that rule and need permits. We confirm which applies to your building before the start date is set.
Our contracts follow New Jersey’s home improvement rules, including the written contract and the three-day cancellation notice. A new roof can also qualify as an exempt capital improvement for sales tax when the owner provides Form ST-8, the Certificate of Exempt Capital Improvement, and we walk you through that before signing.
The Tear-Off and Installation
Tear-Off and Decking
On tear-off day the dumpster is placed, tarps go over plantings and the foundation, and the old roofing is stripped to the deck. With the deck exposed, we check every sheet for rot, delamination and soft spots, especially around chimneys, valleys and eaves where water has been getting in. Fall protection is set up as required under OSHA’s rule for residential roofing at 6 feet and above.
Any damaged decking is photographed and shown to you before it is replaced, and replacement sheets are charged at the per-sheet price already in the contract. If we find damaged rafters or framing, we stop and explain what we found, because structural work changes what the job requires and how it is permitted.
Underlayment, Ice Barrier and Drip Edge
Once the deck is sound, new drip edge goes on at the eaves, and an ASTM D1970 self-adhering ice and water barrier is laid along the eaves, in the valleys and around chimneys and other penetrations. The rest of the roof is covered with synthetic underlayment meeting ASTM D8257, which stays flat and holds up better than felt if the roof is open for a short time.
Drip edge at the rakes goes on over the underlayment, so water running down the face of the roof cannot get behind it. These layers are invisible once the shingles are on, which is exactly why they get cut short on cheaper jobs. On ours, each one is a named line in the scope.
Flashing, Shingles and Ventilation
All flashing is replaced: step flashing along sidewalls and chimneys, counter flashing set into a cut reglet or mortar joints, apron flashing at the base of walls, kick-out flashing where a wall meets an eave, and new pipe boots at every vent pipe. Wide chimneys get a cricket on the upslope side where one is needed. None of it is caulked into place in place of real flashing.
Shingles are installed to the manufacturer’s nailing pattern, and the ridge vent is cut and sized to work with the soffit intake by net free area. Balanced ventilation keeps the attic cooler in summer and drier in winter, which protects both the decking and the shingles. Where soffit vents are blocked by insulation, we note it and recommend clearing them.
Special Cases on Replacement Jobs
Roofs Under Solar Panels
When a house has a solar array, the panels have to come off before the old roof can, and go back on once the new roof and mounts are flashed. We coordinate that with your solar company from the first estimate so the removal date, our tear-off and the reinstall fall in sequence. Before anything is touched, we photograph the array layout so both crews work from the same record.
The electrical disconnection and reconnection are done by the solar installer, not by us. Our job is to make sure the roof under the array is complete and properly flashed at every mount, because that area will be hard to reach again for years once the panels are back on.
Older Houses and Mixed Roofs
Older houses often carry a mix of roof types: a main roof in shingles, a low-slope porch or addition, and sometimes a section of slate or metal. Each part needs the right material for its pitch, and the joints between them need careful flashing. We price each section in the scope so you can see how the work divides.
On a house that has had several roofs over the years, decking and framing are more likely to have been patched or altered. We look closely during the tear-off and show you what we find, rather than covering it over and hoping.
Barns, Garages and Outbuildings
Many properties include a detached garage, barn or shed that needs a new roof at the same time as the house. We quote those buildings alongside the house, whether they take shingles or exposed-fastener metal panels. Doing them together saves a second mobilization and keeps the materials consistent.
Farm buildings are scheduled around the working season, so a storage barn or equipment shed is not opened up during its busiest weeks. Qualifying buildings on a commercial farm come under New Jersey’s farm building code, N.J.A.C. 5:23-3.2, which we check before planning the work.
- 20+ Years in Roofing
- Attic-First Leak Checks
- Line-Item Written Scopes