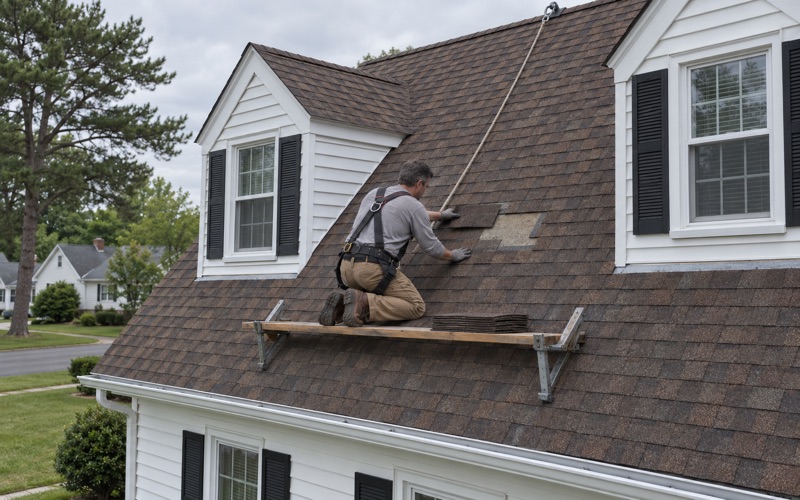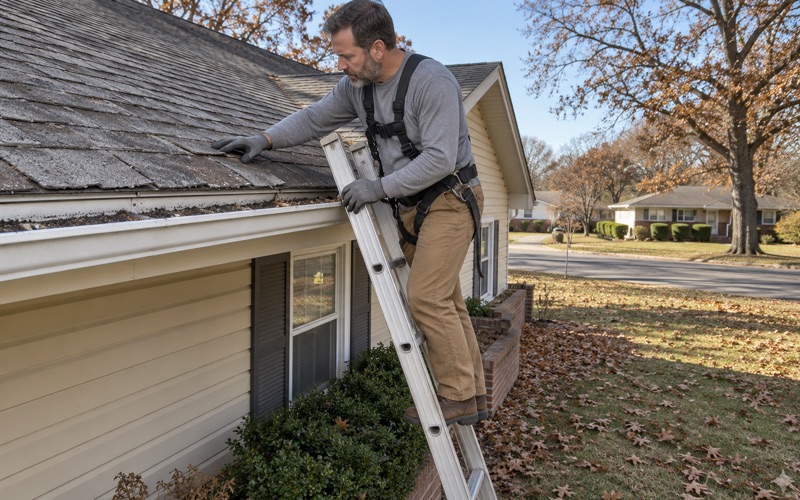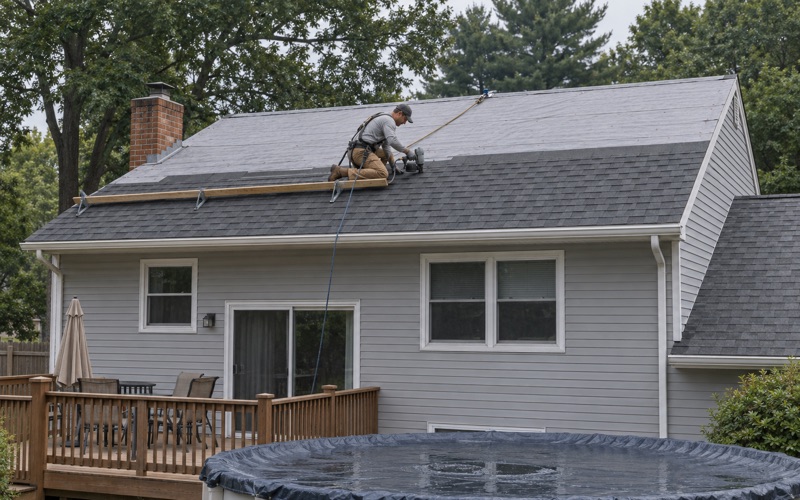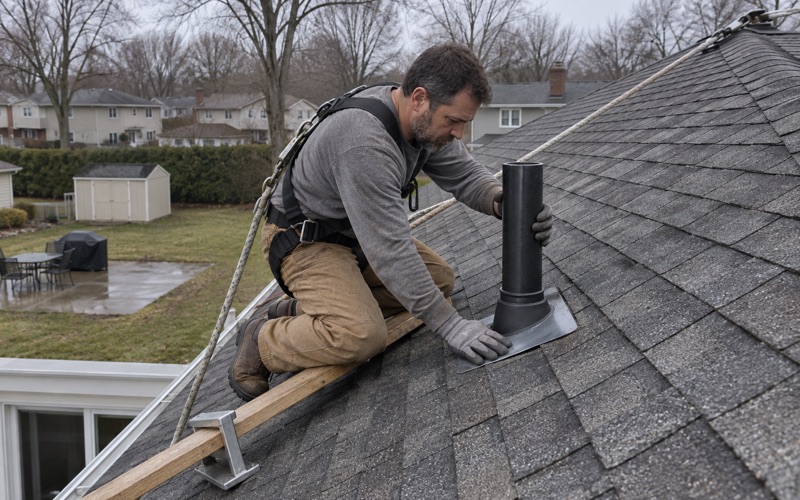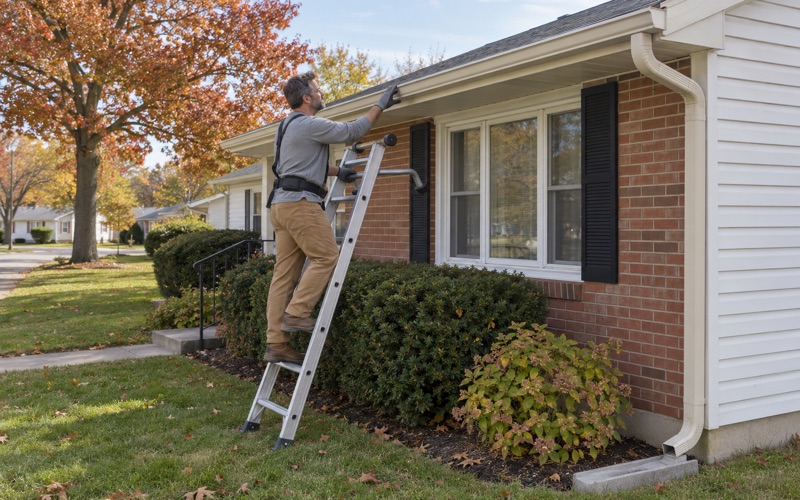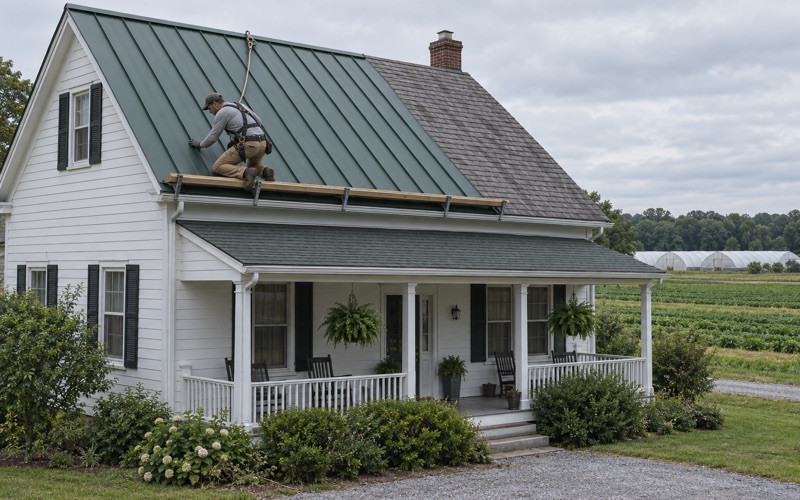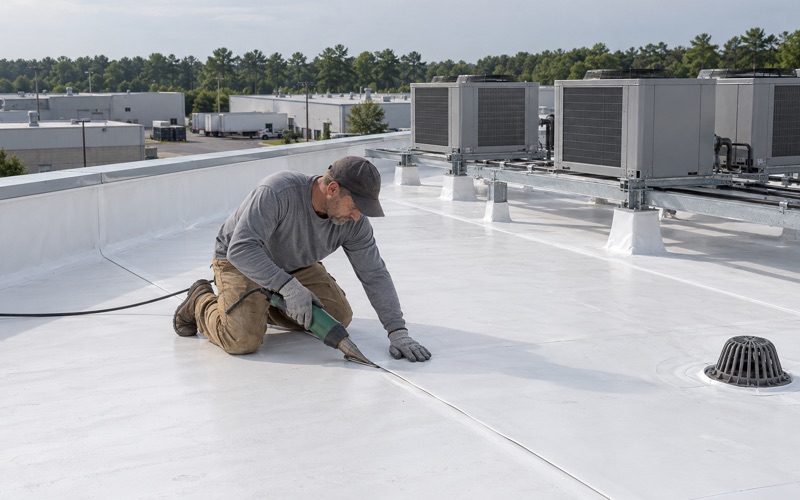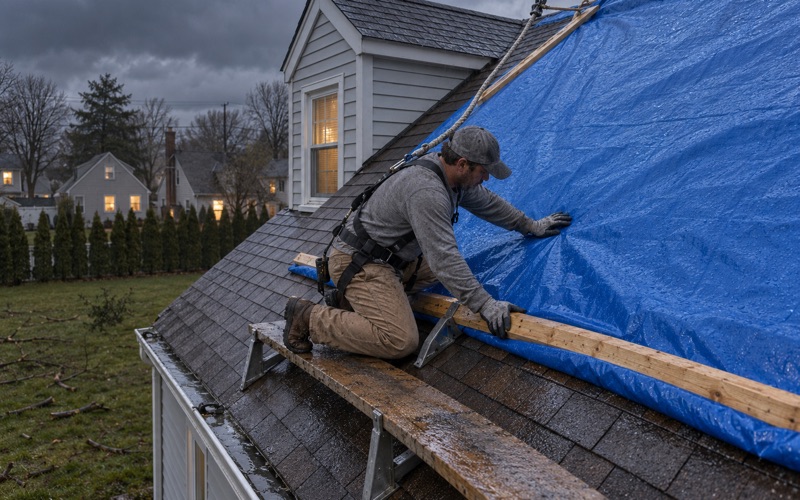
Vineland Elite Roofing has spent more than 20 years on roofing in Pennsville and the rest of South Jersey, and the jobs we are called to here run from a leaking valley over a kitchen to a full tear-off on a two-story house. Before anything is priced, we go into the attic as well as onto the roof, so a ceiling stain gets traced back to the place water actually enters rather than the place it shows up.
That same inspection is where you get a plain answer on whether the roof can be repaired. Replacement only comes up once a repair has been ruled out, and when it does, the written scope breaks tear-off, decking, underlayment, flashing, ventilation and gutters into separate lines. Two estimates laid side by side then become a line-by-line comparison instead of a guess about what each total includes.
Our contracts follow New Jersey’s home improvement rules, including the written contract and the three-day cancellation notice. If rotten sheathing turns up once the old roof comes off, we photograph it and show you before a single sheet is swapped, at the per-sheet price already set in the contract. At the end of every work day the crew cleans the yard, driveway and gutters and runs a magnet across the ground for stray nails.
Pennsville’s Colonial Brick Houses
Six Houses From Before the Revolution
Pennsville Township sits in Salem County on the Delaware River, and the township’s own history page notes that several early homes have been preserved as private residences. Six of them are pre-Revolutionary, built between 1726 and 1775. Families still live in these houses, which means their roofs wear out and come due for replacement like anyone else’s.
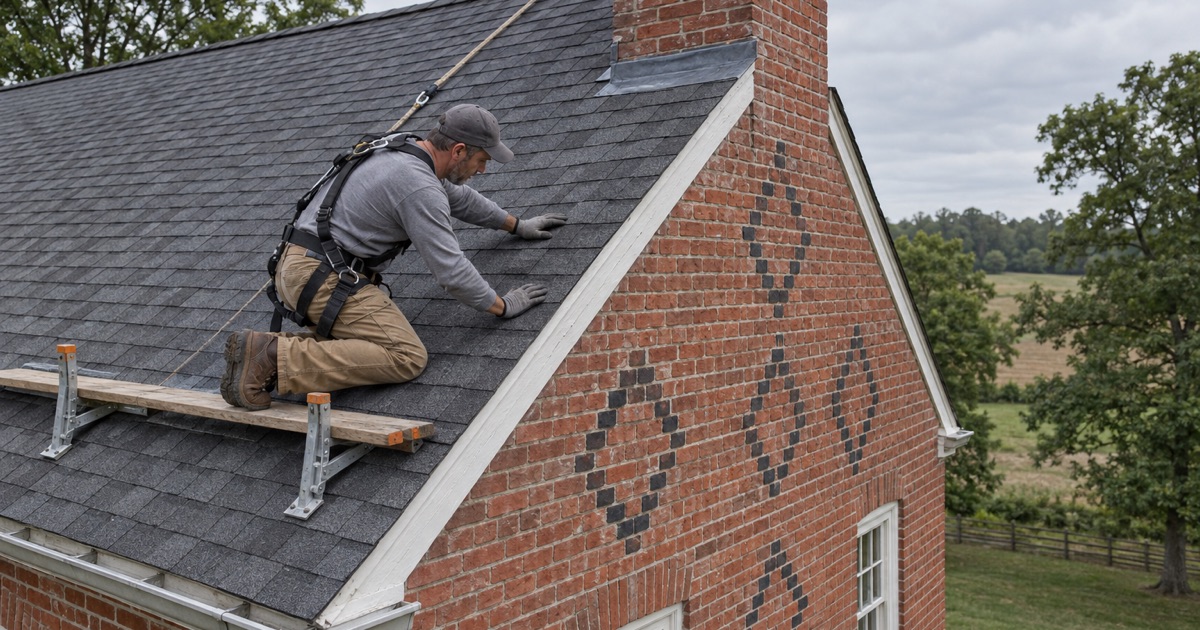
What sets them apart is not age alone. These are brick houses from a period when the masonry itself carried the decoration, and the roof meets that masonry at the gable ends and around the chimneys. A re-roof on one of them is as much about those edges as it is about the field of shingles in between, and that is where we spend most of the planning.
The Mecum House on Lighthouse Road
The best documented of the group is the William and Margaret Mecum House at 168 Lighthouse Road. It was built in 1737 and expanded about 1770, a two-story Georgian house laid in Flemish bond brick. Its builder’s initials, WM, and the date 1737 are worked into the gable brickwork as part of the pattern.
The house was listed on the National Register of Historic Places on March 5, 2018, under the multiple property listing for traditional patterned brickwork buildings in New Jersey. We have not inspected its roof and do not know what material covers it today. What the listing does show any roofer is the kind of wall a roof edge on Lighthouse Road may have to finish against.
Why Salem County Brick Matters
Salem County became home to the second largest number of New Jersey’s patterned brickwork buildings, with the greatest variety of patterns and most of the best examples. The Georgian style reduced the fashion’s popularity after 1750, and the Federal style ended it after the Revolution. Pennsville’s oldest houses belong to that short window.
For an owner, the practical point is simple. The patterns, dates and initials laid into a gable were set by hand in the 1700s, and no supplier stocks a replacement for them. Anything a roofing crew does near that brick has to leave it exactly as it was found, and that requirement shapes how we stage the whole tear-off.
Looking for roofing closer to Haddonfield? See Roofing Services in Haddonfield.
Roof Edges Against Patterned Brick Gables
Where the Rake Meets the Brick
On many houses the rake edge is a trim board with a strip of metal along it. On a brick gable house, the roof may stop at or tuck against the masonry, and the joint between the two is where water looks for a way in. That joint is also where a careless tear-off does damage that no amount of later work can undo.
We remove old material at the gable by hand rather than prying with a bar against the brick. Fasteners near the edge come out one at a time, and debris goes into a tarp or chute instead of sliding down the face of the wall. Drip edge at eaves and rakes is fitted to the line the house already has, rather than forcing old brick to suit a stock profile.
Detailing the Gable Edge
Where shingles finish against a brick gable, the first courses go over an ASTM D1970 self-adhering ice and water barrier, with metal flashing turned up the wall. Counter flashing set into a reglet cut in a mortar joint then laps over that metal. Cutting the joint rather than the face of the brick is the difference between a detail that can be redone later and a gable that is scarred for good.
Before cutting anything, we walk the owner along the wall and show where the reglet will run and which joints it will use. On a gable carrying a pattern or a date, we look for the joint line that keeps the cut clear of the decorated brick. If no clean joint exists, we say so and talk through a surface-mounted alternative before the crew starts.
Choosing a Shingle Against Old Brick
Color matters more on these houses than on most. We hold real samples up against the brick of the actual house, in daylight, rather than picking from a printed chart. A gray that looks neutral in a brochure can fight with red Flemish bond, while a brown that seemed safe can disappear into it.
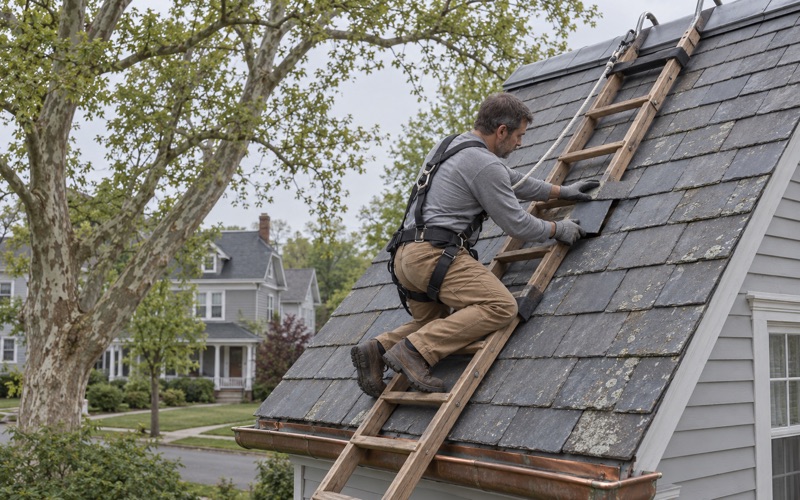
Material is the owner’s decision. Architectural shingles such as GAF Timberline HDZ, Owens Corning Duration and CertainTeed Landmark are common choices, and natural slate hung on slate hooks is another where the framing suits it. National Register listing by itself places no review on a private owner’s re-roof, and we found no Pennsville preservation ordinance or commission, though that is not proof none exists.
Chimneys and Flashing on 18th-Century Brick Walls
Old Chimneys, New Flashing
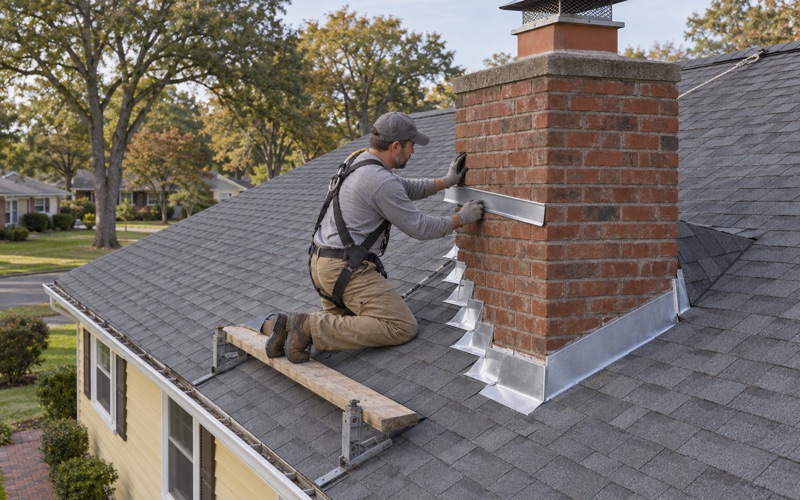
On a colonial brick house the chimney may rise straight out of the gable wall, and the mortar around it is far older than anything on the roof. When we redo a roof, chimney flashing is replaced, not caulked over. Step flashing goes in with each course of shingles, and counter flashing laps it from a reglet cut in the brick.
A wide chimney on the uphill side of a roof catches water and debris, and a chimney cricket, or saddle, sheds that flow to either side. Whether a cricket belongs there depends on the chimney’s width and position, which we measure on the roof instead of assuming. Apron flashing then finishes the downhill face where the shingles run out.
Reading the Attic Before the Brick
Leaks around old chimneys are easy to misread from outside. Water can enter through the masonry itself, through a cracked crown, or through failed flashing, and each one calls for a different fix. Our look in the attic shows where the wet wood or staining actually starts, which tells us whether the problem belongs to the roof or to the brick.
If the trouble sits in the masonry rather than the roofing, we tell you that plainly. Re-flashing a chimney that is soaking water through its own brick only hides the problem for a while. A straight answer at the inspection keeps you from paying for a roof repair that was never going to stop the stain on the ceiling.
Where Two Roofs Meet
Colonial houses that were enlarged, as the Mecum House was about 1770, can carry a later roof section meeting an earlier wall or roof. Those junctions get the same treatment as chimneys: the old flashing comes off and new metal goes in. Kick-out flashing is added where a roof edge dies into a wall above a gutter, so runoff lands in the gutter instead of behind it.
A ridge vent paired with soffit intake works on many houses, but an old brick gable house may have little or no soffit to draw from. We check the attic for a real intake path and size the net free area to what the house can actually take. That keeps new ventilation from pulling conditioned air out of the rooms below instead of moving air through the attic.
Pennsville’s Later Homes and Its Code Office
The Township’s Mid-Century Houses
Most of Pennsville’s housing is far younger than its colonial brick. Census estimates count 4,525 of the township’s 5,828 housing units as detached single-family houses. Of all units, 1,393 date from the 1950s, 905 from the 1960s and 1,126 from the 1970s, while 914 were built in 1939 or earlier.
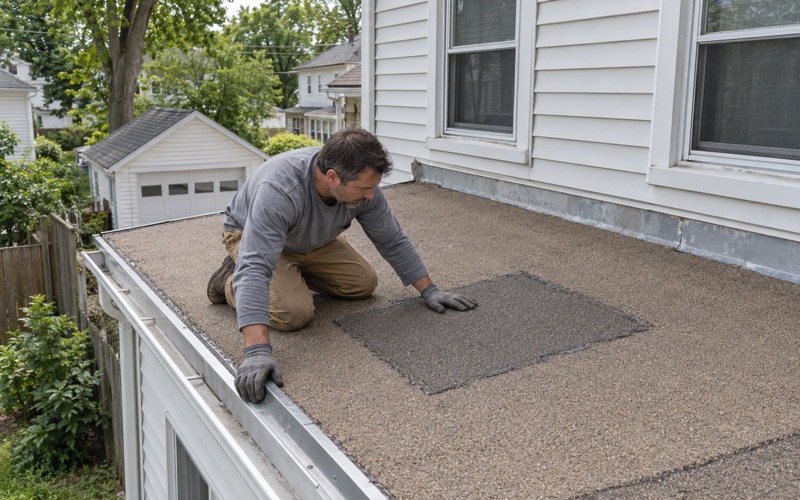
On these houses the work is more familiar: a tear-off, new decking where old boards have failed, ASTM D8257 synthetic underlayment, new pipe boots and fresh drip edge. Roofs carrying solar panels are planned with the panel removal and reinstall written into the schedule from the start. Nobody should find out about the panels on the morning the crew arrives.
Barns, Sheds and Storm Write-Ups
Farming was once one of Pennsville’s chief occupations alongside shad fishing. Where a property has a barn, shed or other farm outbuilding, we quote it and schedule it around the working season, not just the house. Exposed-fastener ribbed metal panels and standing seam metal roofing are both options for those buildings, depending on use and budget.
If wind or hail damages a roof on the property, we photograph it and write it up for your own claim, and we will meet the insurance adjuster on site when asked. The claim stays yours, and New Jersey’s claim settlement deadlines under N.J.A.C. 11:2-17 govern how the insurer handles it. Our write-up is a dated record of what we found on the roof.
Permits and the Office on North Broadway
In New Jersey, repair or replacement of the existing roof covering on a detached one- or two-family house is ordinary maintenance under N.J.A.C. 5:23-2.7(c)1.x and needs no permit. That clause does not reach other building types, so an apartment building, a commercial roof or structural work on the framing is a different conversation.
Pennsville Township’s Construction Code Office is at 90 N Broadway, open Monday through Friday from 8:30 a.m. to 4:30 p.m., at 856-678-3089. We did not find a written re-roof policy on the township’s site. Where a job falls outside ordinary maintenance, we confirm the requirement with that office before any work starts.
- 20+ Years in Roofing
- Attic-First Leak Checks
- Line-Item Written Scopes