
Vineland Elite Roofing installs and repairs metal roofing in Vineland, NJ, serving surrounding cities including Buena, Millville, Buena Vista, Rosenhayn and Pittsgrove. Over more than 20 years we have put metal on houses, porches, additions, barns and equipment sheds, and the right system is different for each. A house roof calls for a different panel, fastening method and level of detail than a pole barn does.
We offer two main types: standing seam metal roofing, with concealed fasteners and raised seams, and exposed-fastener ribbed metal panels for agricultural and utility buildings. Each one is quoted in writing with the panel, underlayment, trim, flashing and any decking work listed separately, so you can compare it with shingles or with another contractor’s metal quote.
Barns, sheds and other farm outbuildings are scheduled around the working season, not squeezed in whenever a crew is free. If a house roof and an outbuilding both need work, we quote them together so the timing and materials line up.
Standing Seam Metal Roofing for Homes
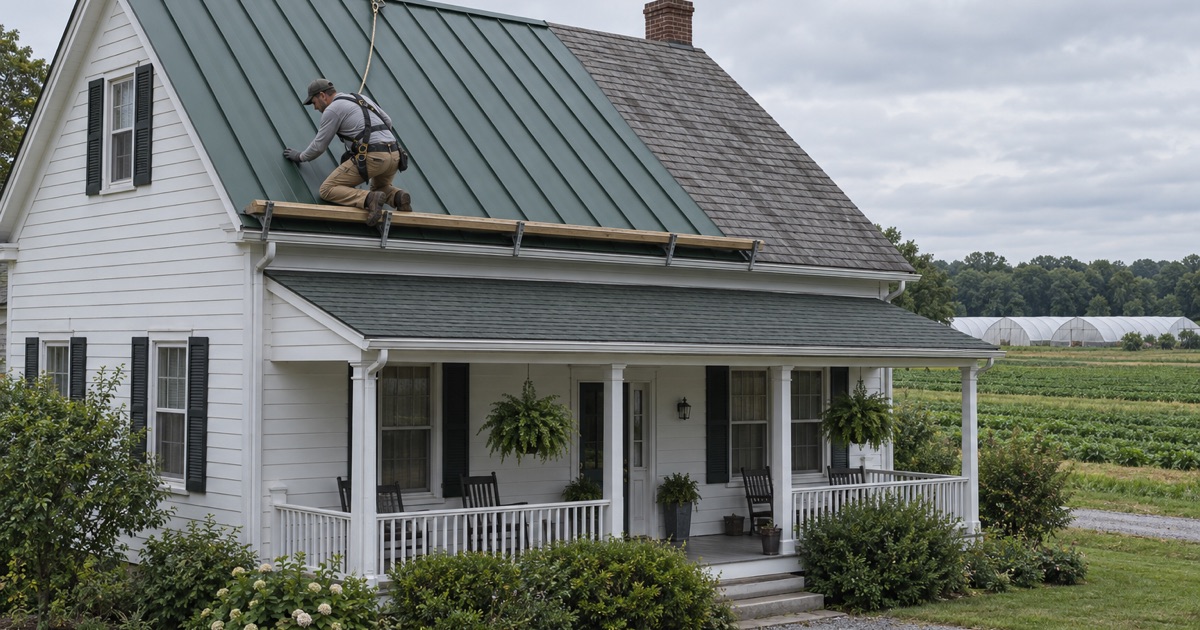
How Standing Seam Works
Standing seam panels run from the eave to the ridge and lock together along raised seams. Concealed clips fastened to the deck hold the panels down while allowing them to expand and contract with temperature changes. Because no screws pass through the face of the panel, there are no exposed fasteners to loosen or leak over time.
The panels go over a solid deck covered with underlayment, with ice and water barrier at the eaves, valleys and around penetrations. That combination is what makes a standing seam roof quiet and watertight on a house. Skipping the underlayment or installing panels over a poor deck undermines the whole system.
Trim, Flashing and Penetrations
The details at the edges decide how well a metal roof performs. Eave and rake trim, ridge caps, valley metal and wall flashing all have to be formed and fastened to suit the panel profile. Pipe boots and vents need flashings made for metal roofing, sealed to the panels rather than relying on caulk alone.
Chimneys and walls get step or counter flashing worked into the panel layout. Where a metal roof meets a shingled section of the house, the transition is flashed so water from one surface cannot run under the other. We draw attention to these details in the written scope because they are where cheaper metal jobs most often cut corners.
Metal on Porches, Additions and Low-Slope Roofs
Where Shingles Fall Short
Many porches and rear additions have roofs too shallow for asphalt shingles, which depend on pitch to shed water. On those roofs, shingles can let water back up under the tabs in heavy rain. A standing seam system rated for low slopes can be a better answer than a membrane on a visible porch roof, because it looks finished from the yard.
We check the pitch of the roof against the panel manufacturer’s minimum slope before recommending metal. If the roof is too flat even for metal, we explain the membrane options instead, such as EPDM, TPO or modified bitumen, and price them alongside.
Tying Into the Main Roof
A porch or addition roof usually meets the main house at a wall or another roof. That joint is one of the most common leak points on any house, whatever the roofing material. On a metal porch roof, the flashing where the panels meet the house wall has to be detailed so water runs onto the metal, not behind it.
We replace or install the wall flashing as part of the job rather than reusing old pieces. If the main roof is shingled and in good condition, we work the new flashing in without disturbing more of it than necessary. If both roofs are due, we can quote them together.
Metal Roofs for Barns, Sheds and Farm Buildings
Exposed-Fastener Ribbed Panels
Exposed-fastener ribbed metal panels are the practical choice on many barns, equipment sheds, garages and storage buildings. The panels are screwed through their face into purlins or a deck, using screws with sealing washers. They go up quickly, cover long spans and stand up to hard use on working buildings.
The trade-off is that each screw is a potential leak point as its washer ages. We set fasteners at the correct depth so the washers seal without being crushed, and we tell you to expect fasteners to need checking over the life of the roof. On repairs, replacing worn fasteners is often the simplest fix for a leaking ribbed roof.
Farm Buildings and the Working Season
New Jersey treats qualifying buildings on a commercial farm under its own farm building code, N.J.A.C. 5:23-3.2, which differs from the rules for houses. We check which rules apply to your building before planning the work. Storage barns, livestock shelters and equipment buildings each have their own requirements for how and when they can be worked on.
We schedule farm roofing around the working season, so a building is not opened up during its busiest weeks. Quotes for outbuildings list the panels, trim, fasteners and any purlin or framing repairs as separate lines, so you can plan the expense alongside the rest of the farm’s work.
Choosing Between Metal and Shingles
Cost, Lifespan and Appearance
A metal roof usually costs more to install than architectural shingles, and is chosen by owners who plan to stay in the house for a long time or want a particular look. Standing seam has a clean, modern appearance that suits some houses better than others. Shingles such as GAF Timberline HDZ, Owens Corning Duration or CertainTeed Landmark offer a wider range of colors and a lower upfront cost.
We quote both side by side when a house could take either, so you can see the real difference in price for your roof rather than a general claim. Color is chosen at the house, with samples held against the siding, brick or stone, the same way we do for shingles.
Coastal Exposure and Corrosion
Near the Delaware Bay and the Atlantic shore, salt air speeds corrosion on exposed metal. Panel coatings, trim and fasteners all need to be suited to that exposure, and mixing metals that react with each other can cause corrosion at the joints. We choose panels, fasteners and flashings that are compatible with each other and with the location.
For houses facing the water, we also pay close attention to how the panels and trim are fastened at the edges, where wind uplift is strongest. Getting those details right at the start is far easier than chasing loose trim after a storm.
- 20+ Years in Roofing
- Attic-First Leak Checks
- Line-Item Written Scopes