Vineland Elite Roofing has handled roofing in Mauricetown for more than 20 years, and the older houses here call for a different kind of planning than a single-slope ranch does. Many of them carry more than one roof on the same frame: a main roof up top, plus porch roofs running across the front or down a side. Each of those sections ends at the house wall, and that is where most of our attention goes.
Before we write a price, we go into the attic as well as onto the roof, so a stain on a parlor ceiling gets traced to the place the water actually enters. Sometimes that turns out to be a porch flashing rather than the main field of shingles. We tell you plainly whether the roof can be repaired before replacement comes up at all.
When replacement is the right call, our written scope breaks tear-off, decking, underlayment, flashing, ventilation and gutters into separate lines. That lets you set our estimate beside anyone else’s and compare it item by item, and on a house with several roofs, section by section.
Captains’ Houses on Front Street and Highland Street, and the Roofs They Carry
Mauricetown is a census-designated place inside Commercial Township in Cumberland County, built on high ground overlooking the Maurice River. Its 19th-century coastal trade and shipbuilding left behind the Mauricetown Historic District, listed on the National Register on March 29, 2018, covering 78.1 acres and 118 contributing buildings, “the large majority being houses built between 1790 and 1900.”
Federal, Greek Revival and Italianate Forms
The district’s styles run from Federal and Greek Revival through Gothic Revival and Italianate, with Bungalows arriving toward the 1930 end of its period of significance. Census figures put 109 of the place’s 222 housing units at 1939 or earlier, so many of the homes we are asked to look at predate modern roofing products by generations.
Each of those forms handles its roof differently. A Federal or Greek Revival house tends toward a plain gable with a cornice line that has to be protected at the eave, while an Italianate house often sits under a low hip with deep overhangs. Knowing the form tells us where the roof planes end and how each edge should be finished.
The Captain Edward Compton House as a Working Example
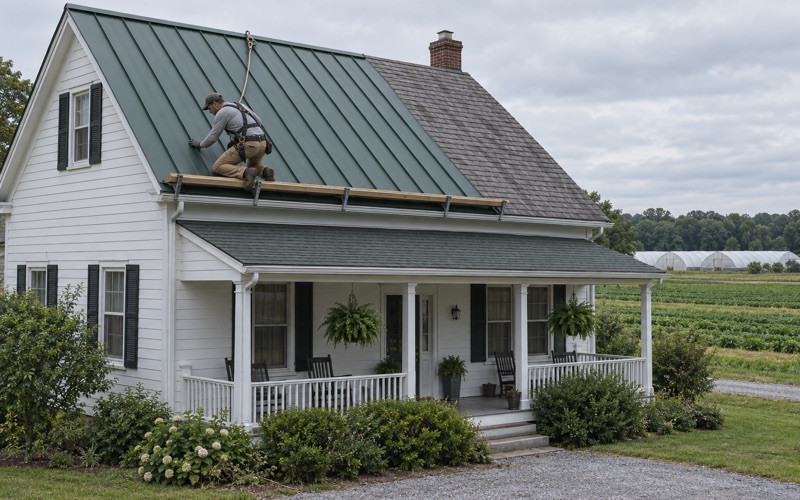
The Captain Edward Compton House on Front Street, built in 1864 by Griffith Pichard and Samuel Cobb, is a two-story brick-and-frame High Victorian Italianate with a side hall plan. Its main building has a simple hipped roof covered in rolled asphalt. A full-width front porch is roofed in asphalt shingle, and a north side porch carries an aluminum standing-seam roof.
That is three roof systems in three materials on one house, each meeting the walls in its own way. The main cornice is unbracketed while the porch cornices are bracketed, so the trim at each edge differs as well. We cite this house because its roofs are documented; the other captains’ houses on Front Street and Highland Street have to be looked at one by one.
What Three Roofs Mean for an Estimate
On a house built like this, a re-roof is really three jobs that share a crew and a dumpster. The main roof, the front porch roof and the side porch roof each get their own measurement, material choice and tie-in detail, and we list them that way in the scope.
Splitting the lines also lets you decide the sequence. Some owners redo the main roof and front porch together and leave a sound metal side porch alone, while others want everything done at once so colors and edges match. Either way, the paperwork shows what each section costs.
Looking for roofing closer to Upper Deerfield? See Roofing Services in Upper Deerfield.
Low-Pitch Porch Roofs and Where They Meet the House Wall
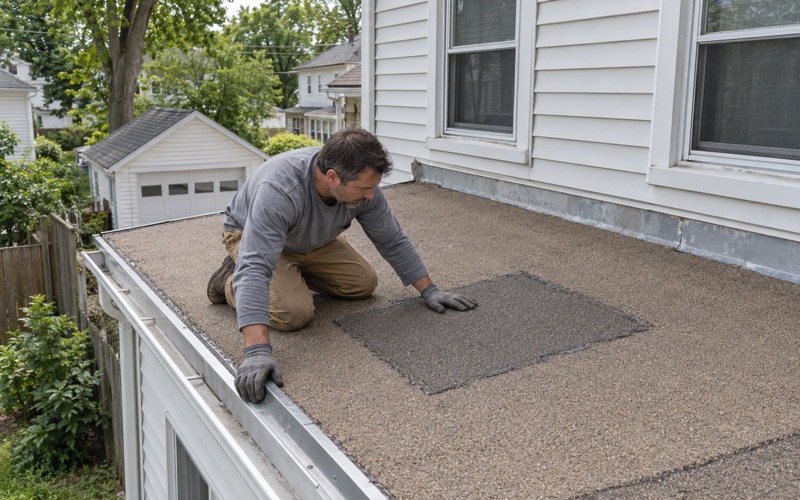
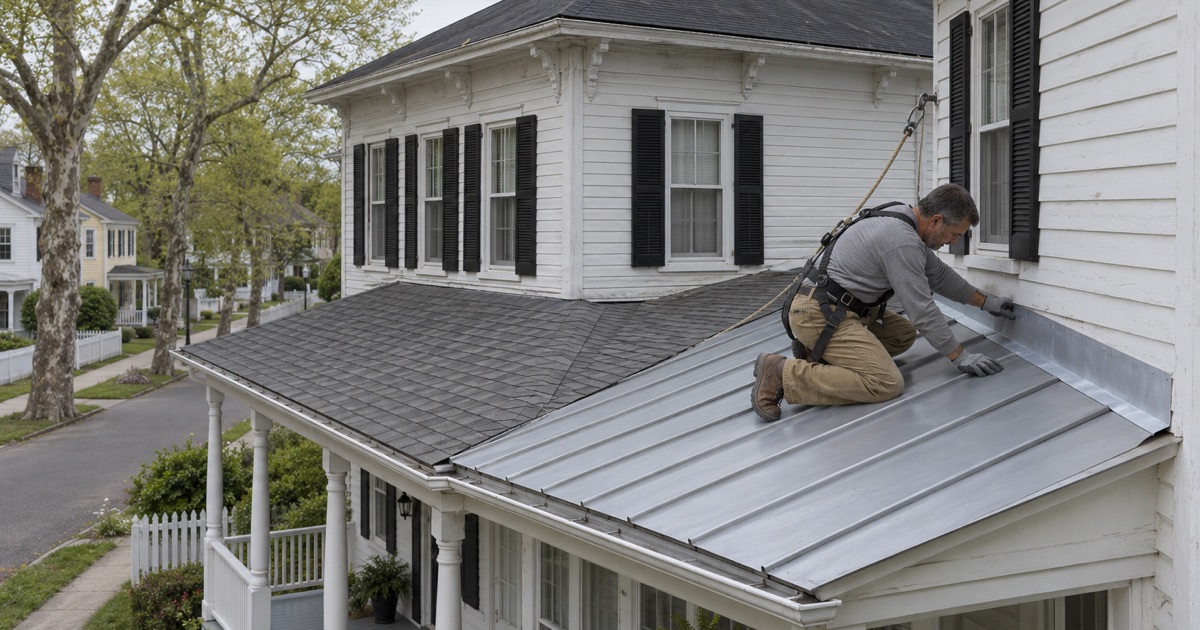
The porch roof is where we find water most often on homes with this layout. A porch roof is usually far shallower than the main roof above it, and it ends against a wall of weatherboard, wood shingle or brick rather than at a ridge. That joint, not the open field of the roof, is the weak spot.
Why a Shallow Slope Changes the Material
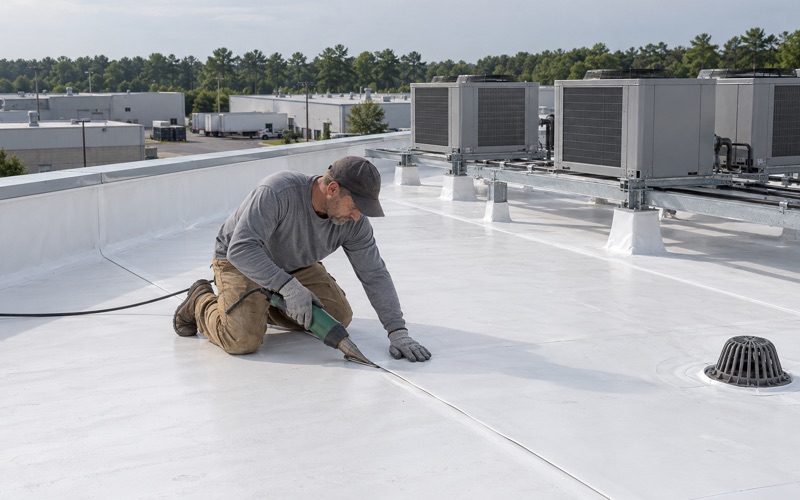
A low slope drains slowly, so water sits longer at every seam and fastener. Standard asphalt shingles are made for steeper pitches, and on a porch with very little fall we may recommend torch-down modified bitumen, an EPDM rubber membrane or standing seam metal instead. Rolled asphalt, like the Compton House’s main roof, is another low-slope option some owners still choose.
Under whatever goes on top, we lay an ASTM D1970 self-adhering ice and water barrier along the wall line and at the eave, where backed-up water would otherwise find a nail hole. On the steeper main roof, an ASTM D8257 synthetic underlayment covers the rest of the deck.
Flashing the Roof-to-Wall Joint
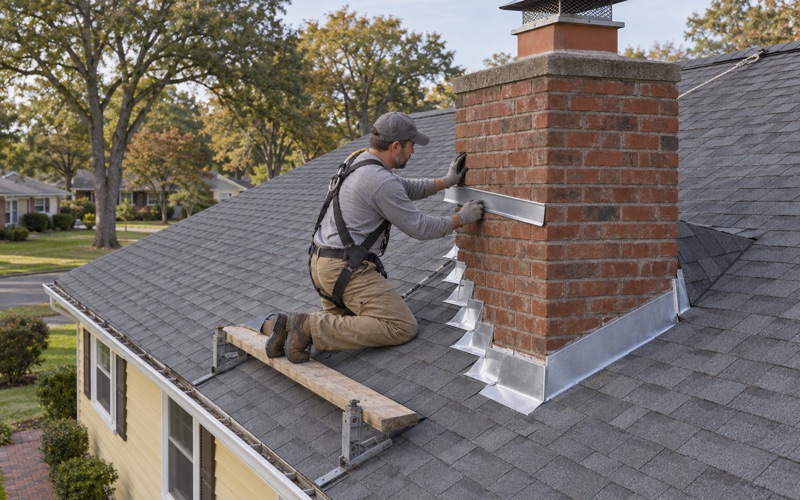
Where a porch roof slopes into a wall, the joint needs step flashing woven into each shingle course or, on a membrane roof, a turned-up base flashing, with counter flashing above it. On brick we cut a reglet into the mortar so the counter flashing tucks into the wall instead of being glued to its face.
At the low end of each wall run, a kick-out flashing turns water away from the siding and into the gutter. We replace all of this metal when the roof is redone. Caulking over old flashing at a wall line is how a porch ends up leaking again a season later.
Where the Porch Roof Meets the Main Roof
Some porch roofs die into the wall below a second-floor window; others tuck under the eave of the main roof. That second case is a roof-to-roof junction, and water from the whole upper slope crosses it. We flash it as its own detail, with apron flashing at the transition and drip edge at the eaves and rakes of both sections.
Gutters matter here too. Water coming off a hipped main roof can land on the porch roof below, so we check whether seamless aluminum gutters and leaders on the upper eave should carry it past the porch rather than dumping it there.
Older Roofing Materials, Including Asbestos-Cement, Before Tear-Off
On houses this old, the roof we remove is rarely the first one the building had. Layers stack up, and older products sit under newer ones. The National Register materials list for the Mauricetown Historic District includes asphalt and asbestos among roof materials, so identifying what is up there comes before any crew starts pulling it off.
Identifying Asbestos-Cement Before Work Starts
Asbestos-cement shingles are rigid, flat and often textured, and from the street they can pass for slate. We do not assume any given roof has them, and we do not assume it does not. If a section looks like asbestos-cement, we stop and tell you before tear-off so it can be identified and handled correctly rather than broken up in the driveway.
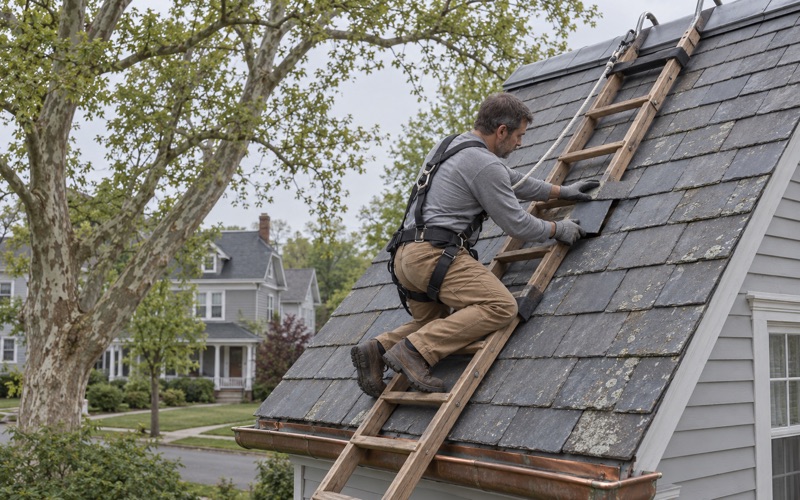
The same care applies to natural slate, which can turn up on an older section or an outbuilding. Slate that is still sound can sometimes be repaired with slate hooks rather than replaced, and we say so when that is the honest answer.
Decking Under Old Layers
Once old layers come off a 19th-century frame, the boards underneath show their age. We photograph any damaged decking and show it to you before replacing it, at a per-sheet price already written into the contract. Nothing about the decking line gets decided on the day without you seeing it.
Older roofs also tend to lack modern ventilation. Where the attic allows it, we plan a ridge vent with soffit intake balanced by net free area, so the new roof is not cooked from below and moisture has a way out.
Choosing Materials Section by Section
For a main roof, architectural laminated shingles such as GAF Timberline HDZ, Owens Corning Duration or CertainTeed Landmark are common choices, with wind ratings under ASTM D3161 Class F or ASTM D7158 Class H. Standing seam metal suits a porch that already has it, and an exposed-fastener ribbed panel can work on a shed or barn.
Shingle color is chosen with samples held up against the actual brick, weatherboard or painted trim of your house, not from a brochure. On a house with three roof sections, that also means checking how a new main roof reads against a porch roof that may stay in place.
Re-Roofing in Commercial Township
Mauricetown sits in Commercial Township, and census figures show every one of its 213 occupied units as owner-occupied. The people we are working for are the people who live under the roof, and that shapes how we schedule, explain and clean up.
Permits and the Historic Register
National Register listing does not, by itself, put a private owner’s re-roof under review, and we have found no Commercial Township historic preservation ordinance or commission. New Jersey’s construction code treats roof covering replacement on detached one- and two-family dwellings as ordinary maintenance under N.J.A.C. 5:23-2.7, and we confirm with Commercial Township what your specific job needs before work begins.
Our contracts follow New Jersey’s home improvement rules, including a written contract and the three-day cancellation notice. You see the full scope, the decking price and the start window in writing before anyone climbs a ladder.
Storm Damage and Insurance Claims
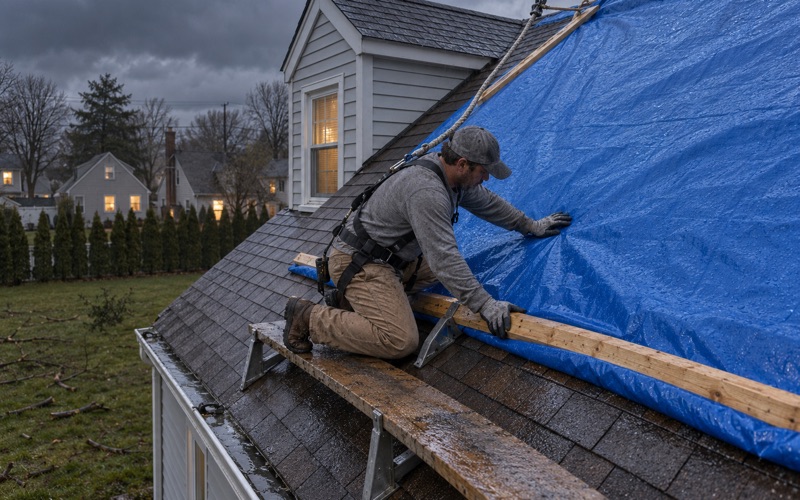
Mauricetown falls in National Weather Service forecast zone NJZ021, covered by the Mount Holly office. When a storm leaves lifted shingles or a torn porch membrane, we photograph the damage and write it up for your own claim, and our crew will meet the insurance adjuster on site if you ask.
New Jersey sets claim settlement deadlines under N.J.A.C. 11:2-17, and a clear written record helps keep the process moving. We document the damage; the claim stays yours.
Outbuildings, Solar and Cleanup
Barns, sheds and other outbuildings on a property get quoted and scheduled around the working season, not squeezed in after the house. If solar panels sit on the main roof, the removal and reinstall are written into the schedule from the start.
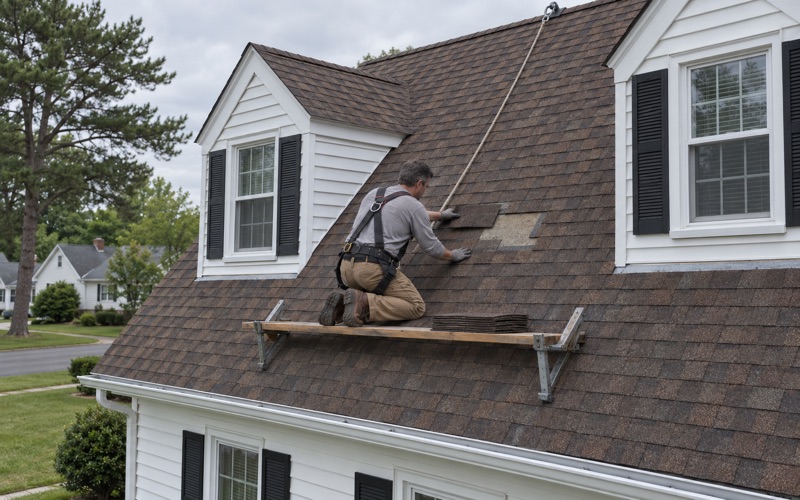
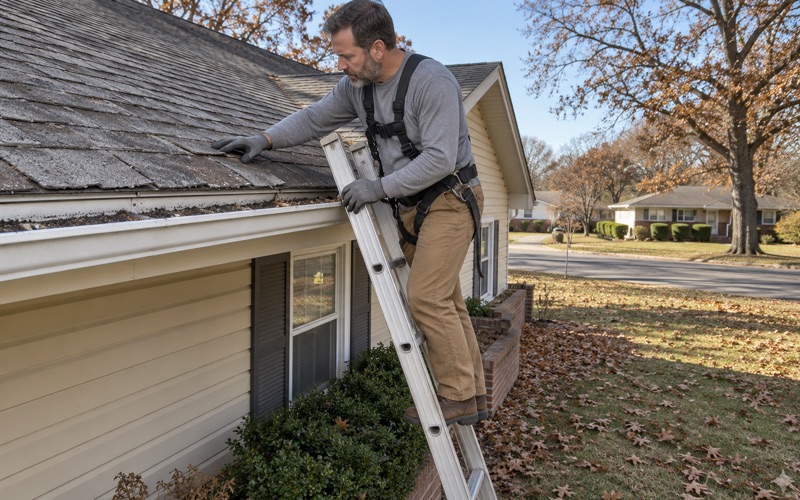
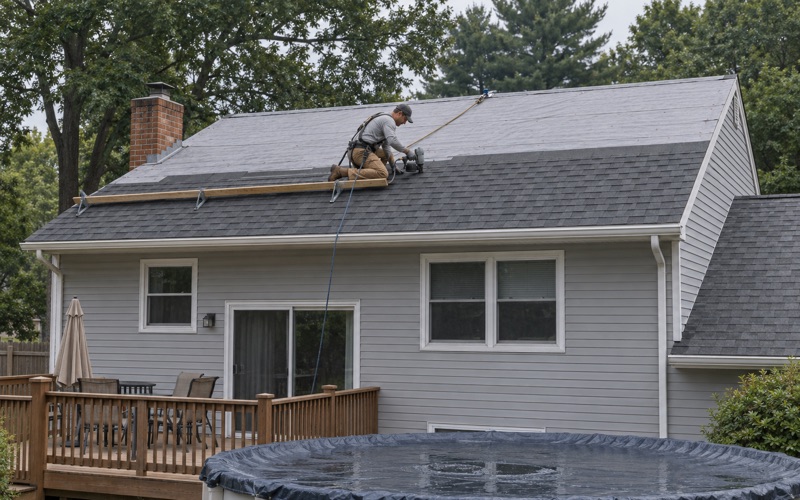
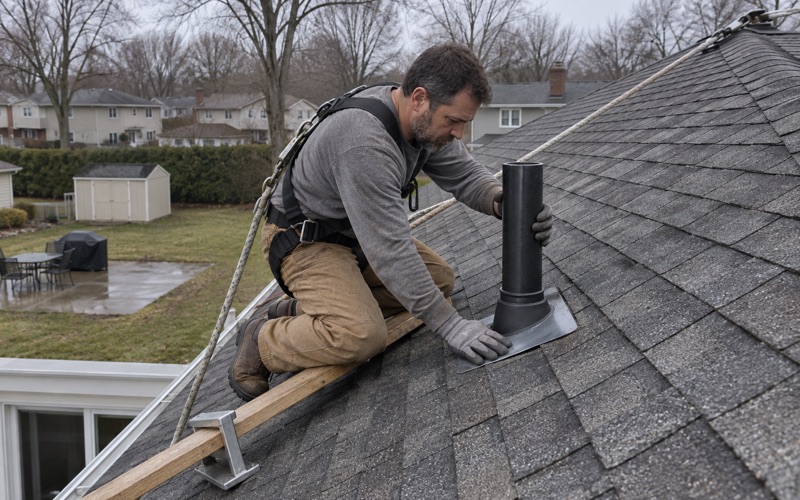
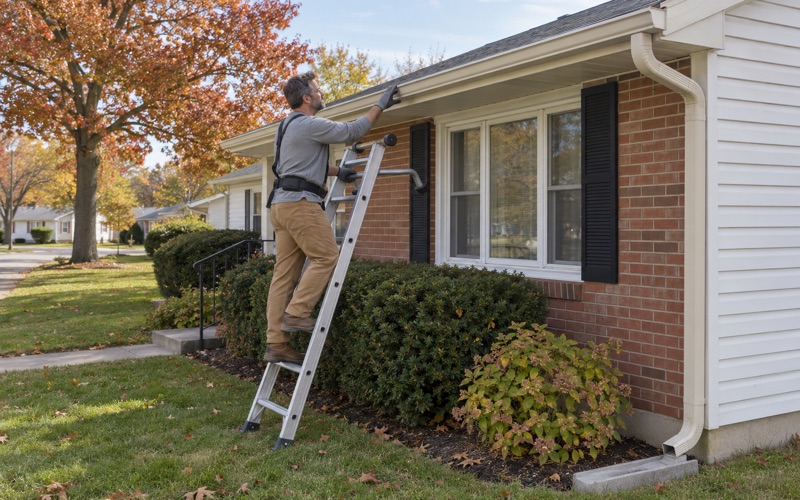
Our crews follow OSHA fall protection rules, which apply at 6 feet for residential roofing. At the end of each day we clean the yard, driveway and gutters, including a magnet sweep for roofing nails along the porch steps and front walk.
- 20+ Years in Roofing
- Attic-First Leak Checks
- Line-Item Written Scopes