Vineland Elite Roofing brings more than 20 years of work to roofing in Hammonton, and much of what we are asked to look at here is not a simple two-plane gable. Older houses in town carry towers, dormers and gables that cross one another, and each of those shapes adds joints where water can find its way inside. We price those joints honestly instead of treating the roof as a plain square count.
A leak call starts in two places at once: on the roof and in the attic below it. Tracing the water from the inside tells us where it actually enters, which on a complicated roof is often some distance from the stain on the ceiling. Only after that do we put a number on anything.
Owners also get a plain answer about repair before replacement comes up. Plenty of older roofs need a valley rebuilt or a dormer reflashed rather than a full tear-off, and we would rather say so than sell a roof nobody needed. When replacement is the right call, the scope is written out line by line.
Bellevue Avenue’s Victorian Roofs, Towers and Cross-Gables
A street documented house by house
Bellevue Avenue is one of the best-documented residential streets in Hammonton. Stockton University’s Walking Hammonton tour describes its houses one address at a time, and the roof forms come up again and again: cross-gables, dormers, towers and steep front gables. The houses on its residential blocks date from 1858 to 1939, a span that covers most of the styles a roofer meets on an older South Jersey street.
The tour names Queen Anne houses at 404, 430 and 442 Bellevue, each dated to roughly 1880-1900. Turner House at 408 is a cross-gabled Folk Victorian with Italianate details, and the William Black Cottage at 450 is a side-gabled house from 1858. The William L. Black House at 458 Bellevue Avenue, a Stick-style house, has been on the National Register of Historic Places since August 26, 1993.
What makes a three-story tower hard
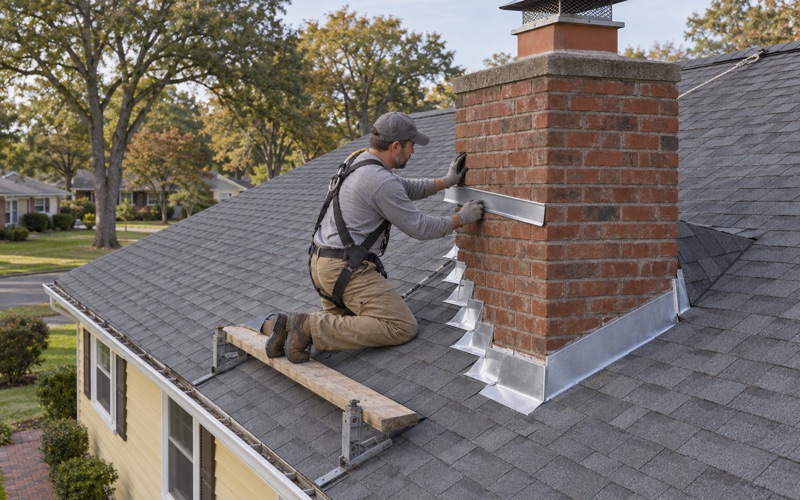
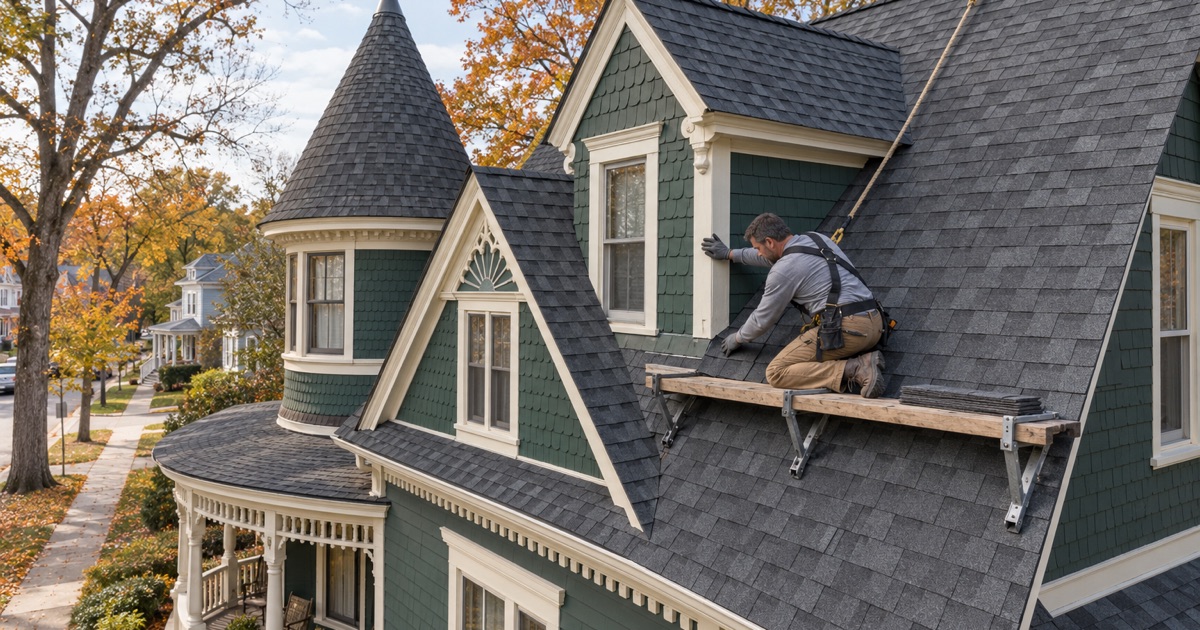
The Loami Monfort House at 442 Bellevue is listed as a cross-gabled Queen Anne with an original three-story tower. A tower roof is small, steep and usually built in several facets, so shingles have to be cut to fit at nearly every course. Where the tower meets the main roof, the joint needs step flashing worked into each course rather than a bead of sealant.
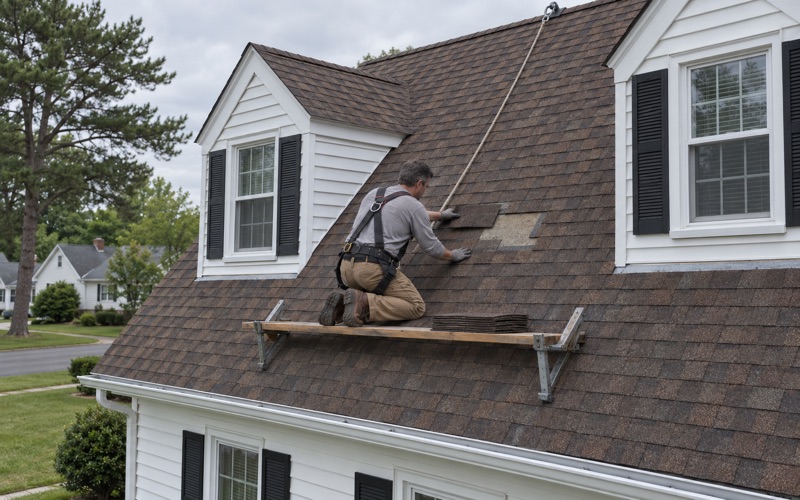
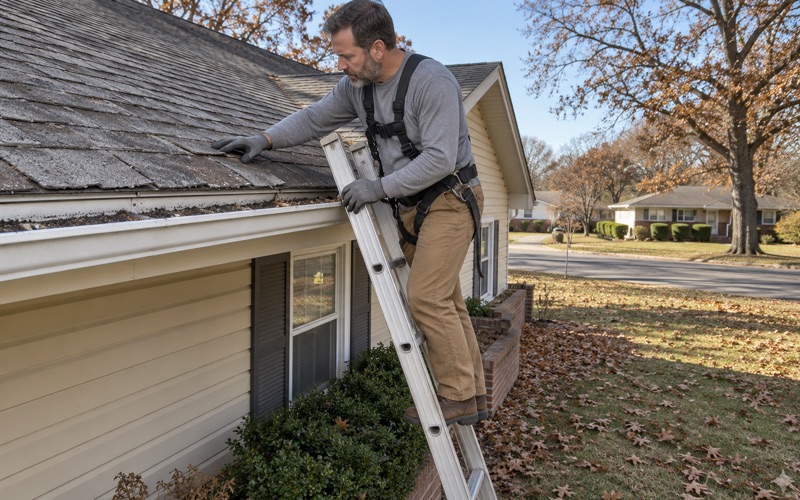
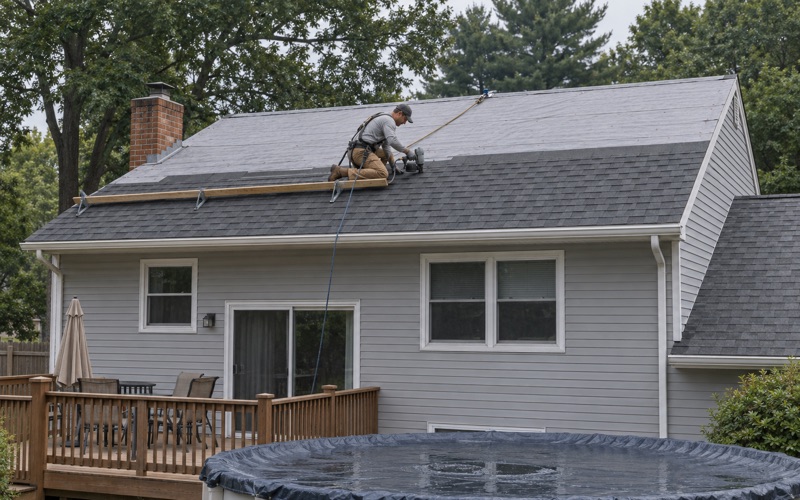
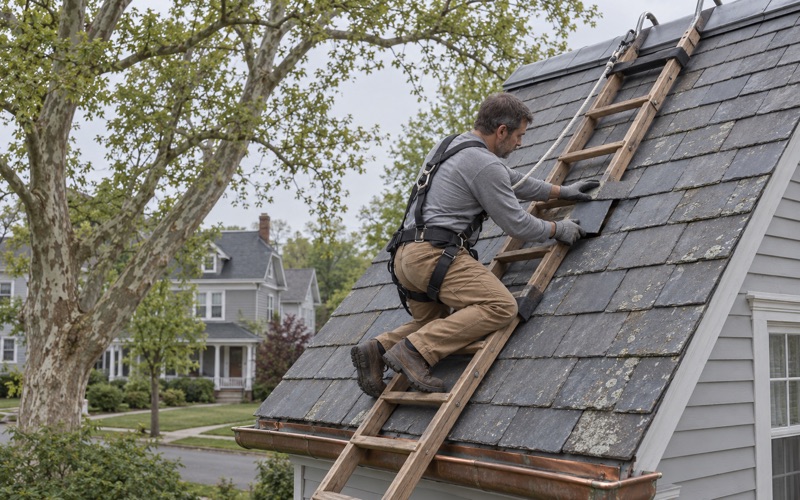
Staging is the other problem. A three-story tower puts the work far above the 6-foot line where OSHA fall protection for residential roofing applies under 29 CFR 1926.501(b)(13), so we plan anchors, ladders and roof jacks before the first shingle comes off. That setup time belongs in the estimate, and we put it there instead of adding it later.
Cross-gables multiply the seams
A cross-gabled roof has two ridgelines meeting at an angle, and every place they meet creates a valley. Turner House and the house at 442 are both described as cross-gabled, as is the First Methodist Church at 398 Bellevue, a Victorian Gothic building from 1891 with a three-story steeple tower. On a roof like this, the valleys carry more water than any open field of shingles.
When we redo a cross-gabled roof, the valley work gets its own line in the written scope, separate from the field shingles. That lets an owner see what the valleys cost and compare that line against another estimate directly. It also keeps a crew from treating the hardest part of the roof as an afterthought tacked onto the square count.
Looking for roofing closer to Upper? See Roofing in Upper.
Valleys and Dormers Where Leaks Start
Why a valley fails first
A valley collects the runoff from two roof planes and sends it down a single channel. Leaves settle there, ice lingers there, and shingles wear faster there than almost anywhere else on a steep roof. On an older house in Hammonton, a stain near an inside corner of an upstairs ceiling is often the first sign that a valley has given out.
We line valleys with a self-adhering ice and water barrier that meets ASTM D1970 before any metal or shingles go back on. Whether a valley is finished open with metal or closed with woven or cut shingles depends on the pitch and the look of the house. We explain that choice to the owner instead of defaulting to whatever is fastest.
Dormers and their sidewalls
The tour notes the rafters of the dormers on the Thomas H. Coggey House at 404 Bellevue, a Queen Anne dated to about 1885-1895. Dormers break a roof into small planes, and each one adds two sidewalls, a front apron and a pair of short valleys or returns. That is a lot of flashing on a piece of roof that may be only a few feet wide.
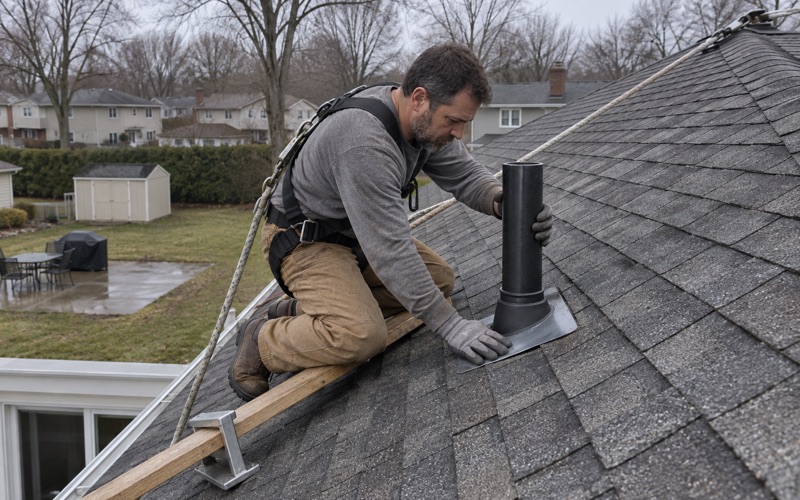
Flashing at those dormer cheeks is replaced when the roof is redone, not caulked over. Step flashing goes in course by course, counter flashing laps over it, and kick-out flashing sits at the bottom of each sidewall so water leaves the roof instead of running behind the siding. Sealant has a place on a roof, but it is no substitute for metal lapped the right way.
Tracing a leak through a broken-up attic
On a house with towers and dormers, the attic is rarely one open space. Knee walls, short crawl areas and closed-in corners make it hard to see where water first touches wood, which is why we go in with a light before we climb out onto the roof. Water can run along a rafter for a good distance before it finally drips.
Once we know where the water enters, we can say whether a repair will hold. A single failed valley or one dormer with tired flashing is often a repair. A roof where several valleys and sidewalls are failing at once is a different conversation, and we tell the owner plainly which one they have.
Hammonton’s Houses Built Before 1940
How much of the town is old
A real share of Hammonton’s homes predate 1940. The ACS 2024 five-year estimates count 1,140 of the town’s 6,107 housing units, or 18.7%, as built in 1939 or earlier, and 1,447 units, or 23.7%, as built before 1950. The town itself was incorporated on March 5, 1866, so its core was laid out long before any of today’s roofing products existed.
Not every one of those houses sits on Bellevue Avenue, and few have a tower. Many are plain gabled houses that simply carry decades of roofing history on them. Age is what they share, and age changes what we expect to find once the old covering comes off.
What we find under an old roof
Houses of this era often have board sheathing rather than plywood, and the boards may carry nail holes from more than one earlier roof. Some sections will be sound and some will be soft or split. Nobody can know which until the tear-off is underway, so the contract sets a per-sheet price for replacement decking before work begins.
When damaged decking turns up, we photograph it and show the owner before anything is replaced. The cost of the hidden part of the roof is never a surprise at the end of the job, and the owner sees exactly which sections were bad and why. Over sound decking, a synthetic underlayment meeting ASTM D8257 goes down before the new shingles.
Ventilation an older house was never built for
Older attics were often framed without a planned intake and exhaust path, and later insulation can block whatever airflow there was. A ridge vent works only when soffit intake feeds it, so we check net free area at both ends rather than adding vents at random. On a house with a tower or several dormers, there may be more than one separate attic space to consider.
Ventilation gets its own line on the written scope, beside tear-off, decking, underlayment, flashing and gutters. Two estimates on an older house often differ most on the lines a homeowner cannot see from the street, and listing each item separately is what lets those estimates be compared fairly.
Planning a Roof on an Older Hammonton House
Permits and where the line falls
Under N.J.A.C. 5:23-2.7(c)1.x, repair or replacement of the existing roof covering on a detached one- or two-family dwelling counts as ordinary maintenance and needs no construction permit. Work that affects structural or fire safety is excluded under 5:23-2.7(b), so rebuilding framing under a sagging tower roof is a different matter from a reroof.
We tell owners early which side of that line their job falls on. If the tear-off reveals rafters or tower framing that need more than new decking, we stop, show the owner what we found, and sort out the next step with the Town of Hammonton before going further. A reroof should not quietly turn into structural work.
Matching the roof to the house
Shingle color on an older house is chosen against the siding, brick or stone that is actually there, with samples held up on site rather than picked from a brochure. A Queen Anne with painted trim reads very differently from the 1939 Tudor Revival at 420 Bellevue, with its steeply pitched front gable, and the roof should suit whichever house it sits on.
Architectural shingles such as GAF Timberline HDZ, Owens Corning Duration and CertainTeed Landmark come in enough colors to work with most facades. On steep, exposed planes such as a tower, we can specify shingles rated to ASTM D3161 Class F or ASTM D7158 Class H for wind. Hammonton sits in National Weather Service forecast zone NJZ022 Atlantic, served by the Mount Holly office.
Contracts, claims and the work day
Every contract follows New Jersey’s home improvement rules, including a written contract and the three-day cancellation notice. If storm damage is part of the job, we photograph it and write it up for the owner’s own claim, and someone from our crew will meet the insurance adjuster on site when asked.
Roofs under solar panels are scheduled with panel removal and reinstall built into the plan, not discovered on the morning of the job. At the end of each work day the yard, driveway and gutters are cleaned, including a magnet sweep for roofing nails, so a family can use the yard that evening without stepping on what came off the roof.
- 20+ Years in Roofing
- Attic-First Leak Checks
- Line-Item Written Scopes