Vineland Elite Roofing has spent more than 20 years on roofing in Bridgeton and the rest of South Jersey, and we have learned that some jobs here begin at a desk before they begin on a ladder. When a re-roof changes how a building looks from the street, paperwork comes first. We plan our schedule around that step rather than ordering shingles and hoping.
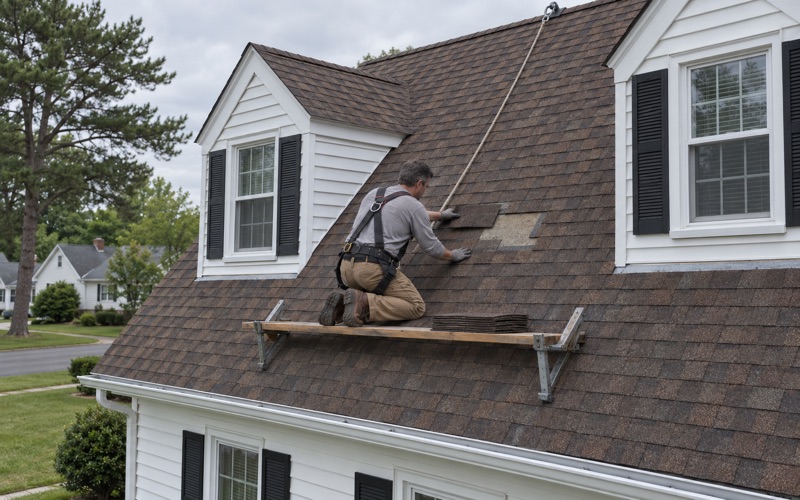
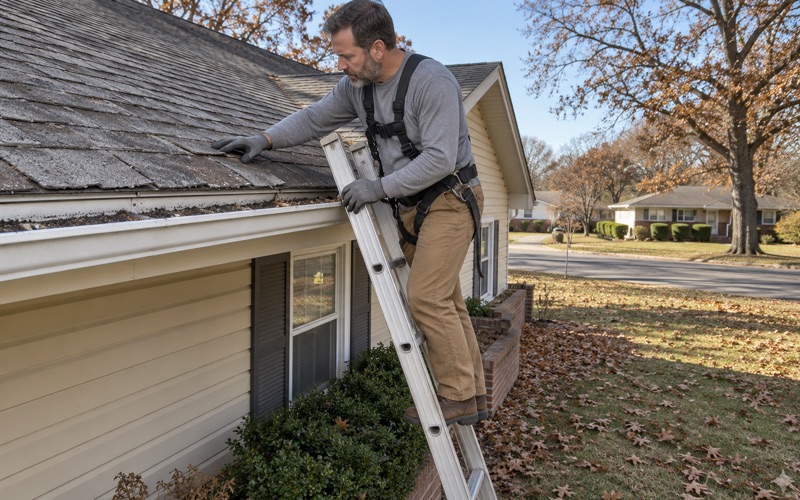
Our first visit is an inspection, not a sales pitch. We go up on the roof and into the attic, trace any leak to the point where water actually gets in, and tell you plainly whether a repair will hold before replacement comes up at all. Plenty of older roofs need new flashing or a few courses of material, not a full tear-off.
When replacement is the right call, you get a written scope with tear-off, decking, underlayment, flashing, ventilation and gutters each priced on its own line. That document does two jobs. It lets you compare estimates item by item, and it describes the proposed work clearly enough to attach to an application if your house falls inside the historic district boundary.
Roof Work in the Bridgeton Historic District Starts With a Certificate
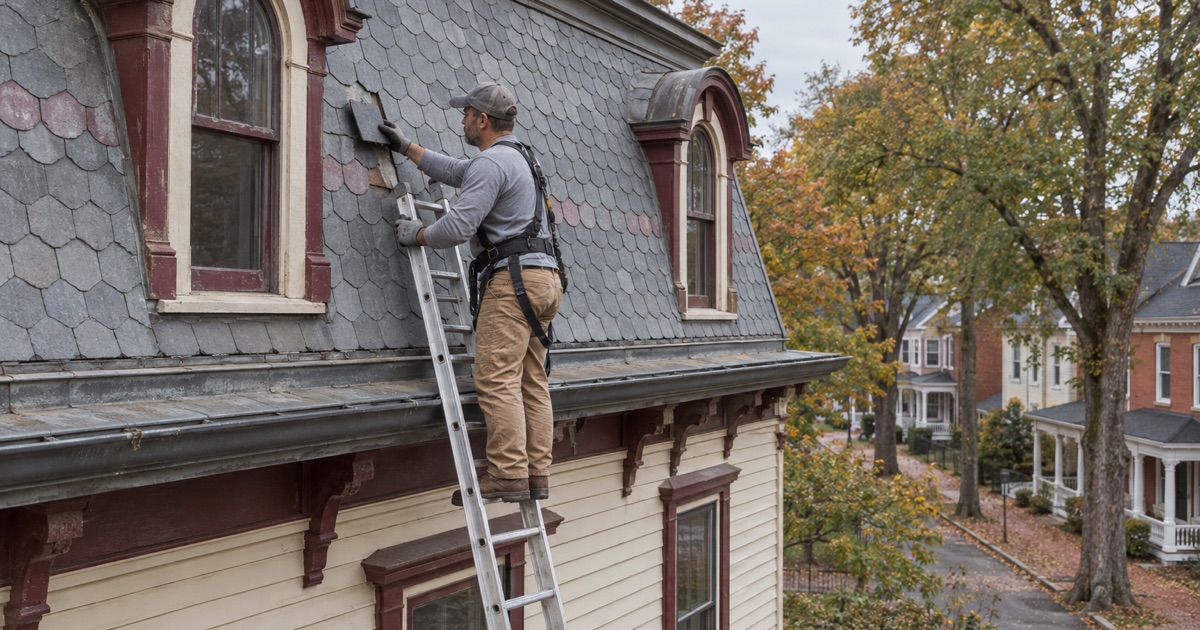
Bridgeton is the Cumberland County seat, set on the Cohansey River near Delaware Bay, and its historic district covers about 616 acres with roughly 2,000 contributing buildings. It was listed on the New Jersey Register and the National Register in 1982. For a homeowner planning a new roof, the listing matters less than the local review that comes with it.
What the Certificate of Appropriateness Form Says
The city’s own Certificate of Appropriateness application is headed with a plain instruction: it is required whenever changing the exterior of buildings in the Historic District. A roof is part of the exterior, and replacing one changes its color, texture and often its material. We treat any re-roof inside the district as work that needs that certificate before the old roof comes off.
We have not read the full text of the city ordinance, and we will not tell you what it does or does not exempt. What we can point to is the form itself and how the commission has actually handled roof work. That record is clear enough to plan around, and when a question goes beyond it, the right person to ask is the city’s officer.
Where the Application Goes
Applications are filed with the Historic District Commission’s Administrative Officer at 181 East Commerce Street. The office keeps hours of 8:30 a.m. to 4:30 p.m., Monday through Friday. The officer classes each application as Major, Minor or Sign and records a determination of Denied, Approved or Conditional Approval.
The Historic District Commission is advisory and acts as the city’s Historic Preservation Commission under the state Municipal Land Use Law. Buildings in the district are classed as Key, Contributing or Noncontributing. Your property’s class is a sensible first question to put to the officer, because it shapes how closely the commission looks at what goes on top.
Why the Certificate Comes Before the Material Order
At its July 27, 2026 meeting, the commission denied an application for porch work that had already been done without approval and required full restoration. The chairman noted that approvals need to be secured before construction. Porch work is not roof work, but the principle carries straight across: a roof finished before review may have to come off again.
That is why we do not order material for a district job until you have a determination in hand. Shingles, metal or slate bought early can become a cost you carry if the commission asks for something different. Waiting on the paperwork costs far less than restoring a finished roof to satisfy a denial.
Looking for roofing closer to Hammonton? See Hammonton Roofing.
Minor Approval or Commission Hearing: How Roof Applications Are Classed
Not every application in the district goes in front of the full commission. The July 27, 2026 minutes split the docket into major applications heard at the meeting and minor approvals issued by the Administrative Officer and then reviewed by the commission. Knowing which side of that line a roof may fall on helps set expectations, though the classification is the officer’s decision, not ours.
Roof Replacements Among the Minor Approvals
In those minutes, two roof replacements appear among the minor approvals, one of them paired with new paint colors. Like-for-like repairs were also handled as minor approvals at the same meeting. That suggests roof work in the district is familiar ground for the office when the proposal is straightforward and well documented.
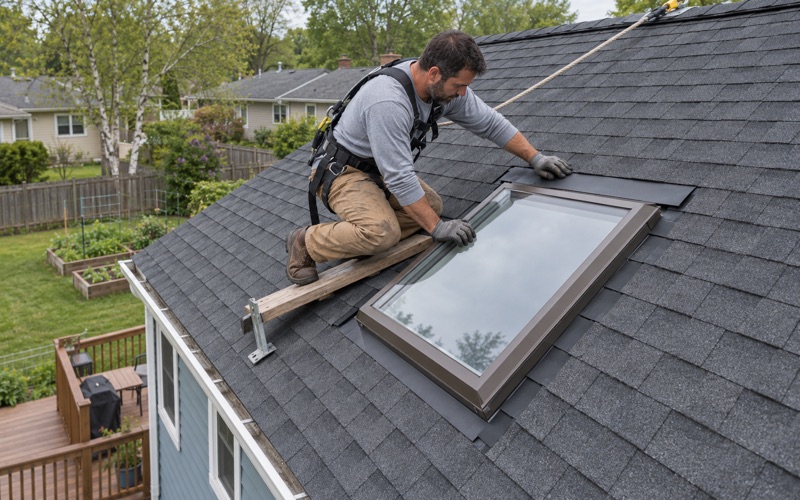
It does not tell us your roof will be classed the same way. A change of material, a new profile, added skylights or a different color could all read differently to the officer. We describe the proposed roof honestly in the scope, and we never promise an outcome or a timeline that belongs to the city to decide.
When It Goes to the Monthly Meeting
Major applications go before the commission at its monthly 5:00 p.m. meeting. The July and August 2026 dockets put porches, windows, siding, a rear addition, stairs and fencing on the major side. If a roof proposal lands there, the applicant presents it, and the commission can approve it, deny it or attach conditions.
Conditions are worth taking seriously. At the July meeting, porch railings on a duplex were approved on condition that they match the other side of the house. A roof on a double house could reasonably draw the same kind of condition, which is one reason we look at both halves before writing anything down.
What We Put in Your Hands for the Application
The application is yours to file, and we keep our role to the roof itself. We give you a written scope listing the material, the color and every component line, plus photos of the existing roof and its flashing. Shingle or metal samples are held up against your actual brick, siding and trim on site, so the color you describe is the color you saw.
Slate, Tin and the A-Front Double: What the District’s Roofs Were Built With
The 1980 National Register nomination for the district describes what these buildings were roofed with when they were new. Roofs were originally covered with wood shingles, slate or tin. According to the nomination, much of the slate and tin survives, while the wood has usually been replaced by asphalt shingles.
Surviving Slate Roofs
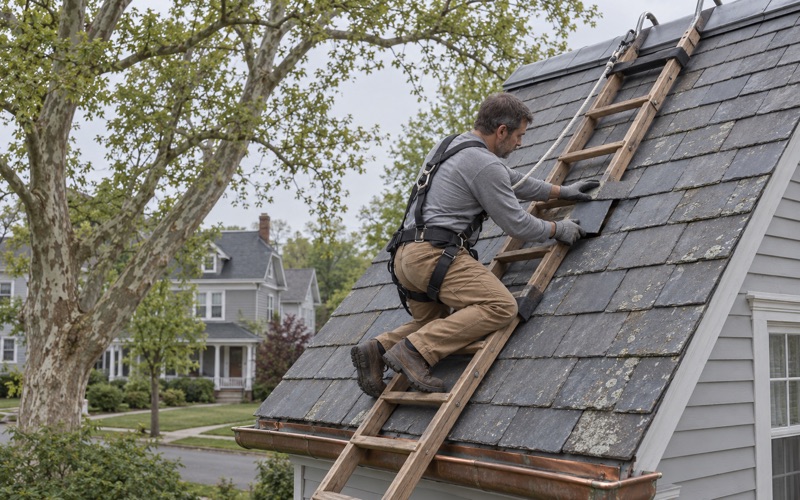
A slate roof that has lasted this long often needs targeted repair rather than replacement. Broken or slipped pieces can be replaced one at a time with slate hooks, and worn flashing at valleys and chimneys can be renewed without disturbing the field. We check the attic for staining and the decking for soft spots before deciding whether a slate roof is a repair job.
When a slate roof is truly finished, the replacement question becomes a historic one as well as a practical one. Natural slate, a different material and a close visual substitute will each read differently on an application. We price the options separately so you and the officer can see exactly what is being proposed.
Tin Roofs and Metal Today
Where a tin roof survives, it can often be cleaned, patched and recoated, and we will say so when that is the honest answer. If a metal roof does need replacing, standing seam metal roofing is the closest modern profile to traditional seamed tin. Exposed-fastener ribbed panels look noticeably different from the street, and we would flag that before you put either on an application.
Mansard Roofs From the 1880s
The nomination notes that during the 1880s mansard roofs were added to numerous existing buildings. A mansard puts most of its roof surface on a steep, nearly vertical face that is fully visible from the sidewalk. That makes its material, pattern and trim some of the most noticeable exterior choices on the whole house.
Mansards also carry more transitions than a simple gable: the curb where the steep face meets the upper deck, dormers cut through the slope and cornices at the base. Each one is a flashing detail. When the roof is redone, we replace the flashing at those points rather than caulking over old metal.
One Gable Over Two Halves
The most common form of house in the district is the double house, which the nomination says makes up over 80% of its buildings. It often has a front-facing gable, which earned it the local name A-Front Double. One roof frequently spans two halves that are separately owned or rented.
Re-roofing one half of an A-Front Double raises questions a detached house never does: where the new roof ends, how it ties into the neighbor’s side at the ridge, and whether the two halves will match. Given the commission’s condition on that duplex porch, we plan the seam, the color and the flashing with the whole front gable in mind, not just one side.
Where both owners want to re-roof together, a single scope covering the full gable tends to give the cleanest result. Where only one side is ready, we photograph the shared ridge and the adjoining roof before work begins, so the neighbor’s half is documented in its starting condition and nobody argues about it later.
Older Houses Outside the District: Pre-1940 and Postwar Roofs
Plenty of Bridgeton’s older housing sits outside the district boundary. Census figures count 2,312 housing units in the city built in 1939 or earlier, about 29.0% of the total, and 2,276 more built between 1940 and 1959. Those houses do not need a Certificate of Appropriateness, but many of them share the same roofing problems.
Layers, Decking and What the Tear-Off Shows
A house of that age may be carrying more than one generation of roofing, and the boards underneath have seen decades of small leaks. Nobody can know the decking condition until the old roof is off. When we find damaged sheets, we photograph them and show you before replacing anything, at the per-sheet price written into the contract.
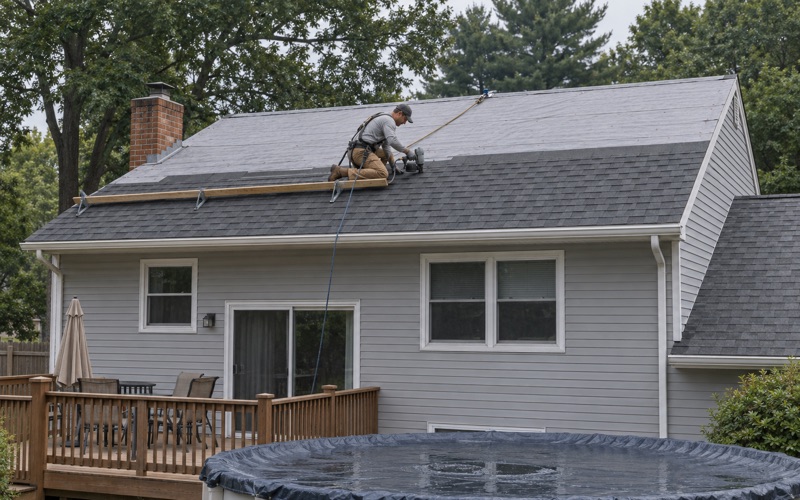
On older plank decking, we look for gaps, rot at the eaves and soft areas around chimneys. Underlayment, a self-adhering ice and water barrier at the eaves and valleys, and new drip edge at eaves and rakes go down before the first course of shingles. Each is its own line on the scope, so nothing is buried in a single number.
Ventilation and Flashing on Postwar Roofs
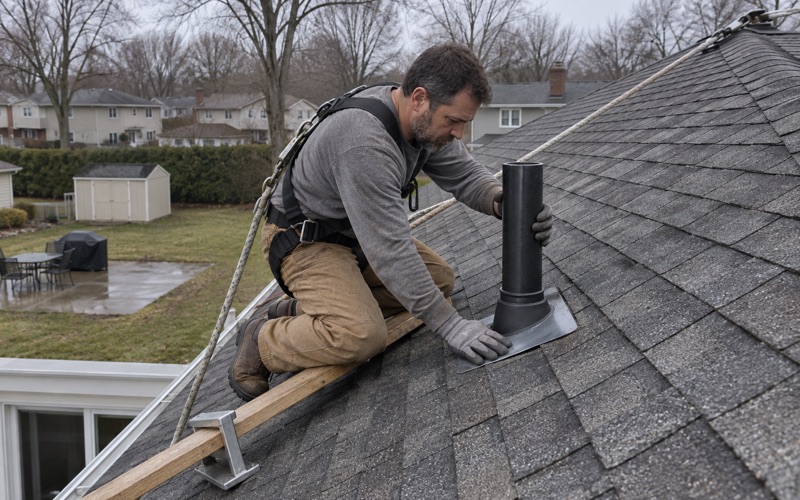
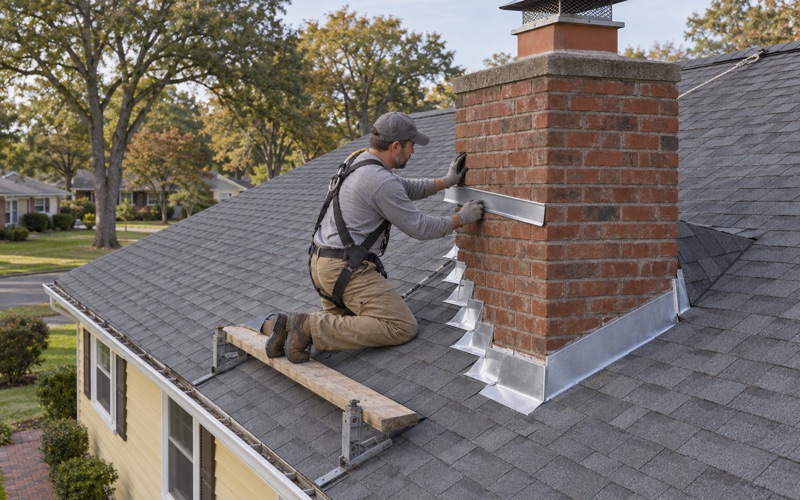
Postwar houses tend toward simpler gables and hips, but some were built with little attic ventilation. We check intake at the soffits and exhaust at the ridge, and we suggest a balanced ridge vent where the attic needs one. Chimneys get step flashing, counter flashing and, where the chimney is wide, a cricket to shed water around it.
Storm Damage, Contracts and the Clean-Up
Bridgeton sits in National Weather Service forecast zone NJZ021, covered by the Mount Holly office. After a storm, we photograph the damage and write it up for your own claim, and we will meet your adjuster at the house if you ask. The claim stays yours; our job is an accurate record of the roof.
Every contract follows New Jersey’s home improvement rules, including a written contract and the three-day cancellation notice. If solar panels are on the roof, their removal and reinstall go into the schedule from the start. At the end of each work day the yard, driveway and gutters are cleaned, and a magnet sweep picks up loose nails.
- 20+ Years in Roofing
- Attic-First Leak Checks
- Line-Item Written Scopes